
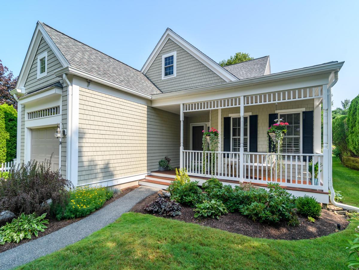
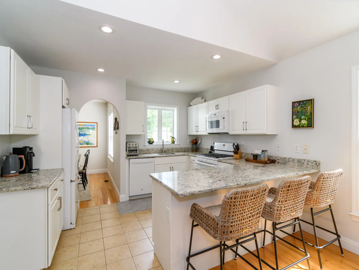
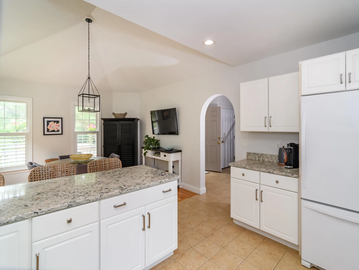
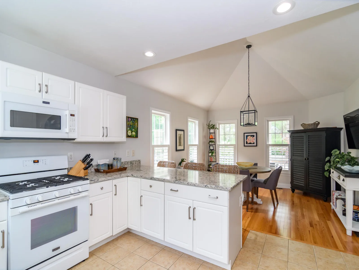
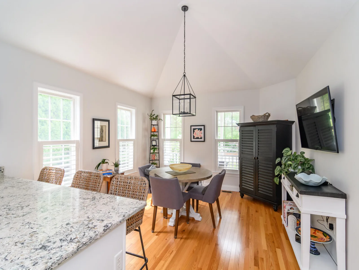
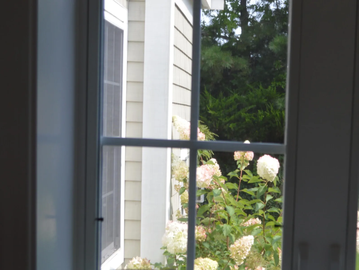
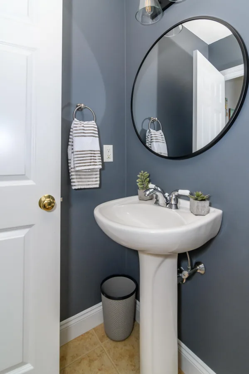
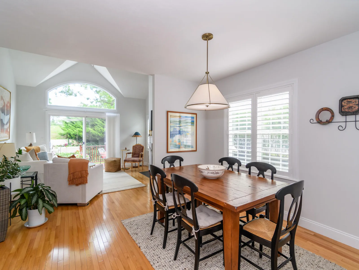
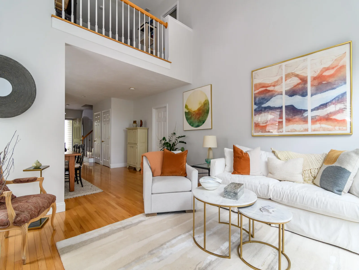
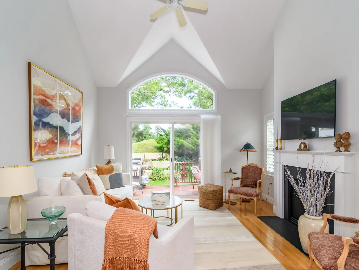
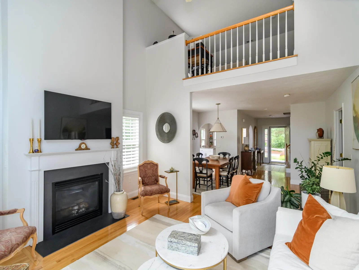
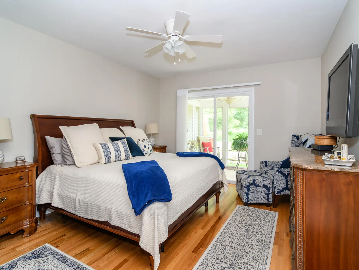
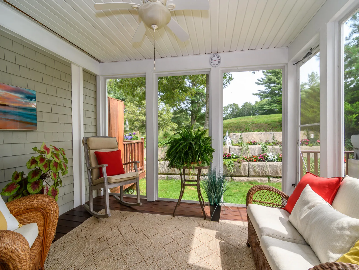
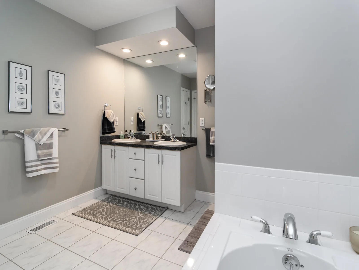
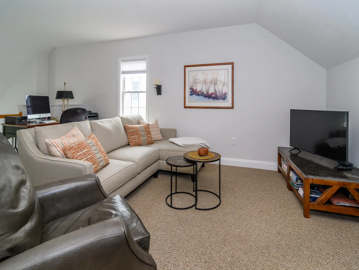
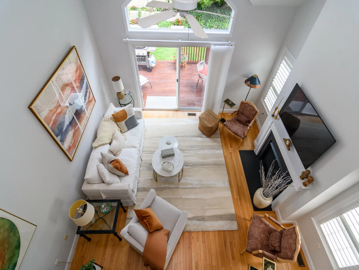
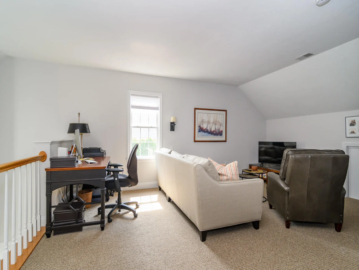
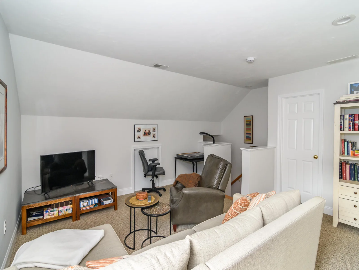
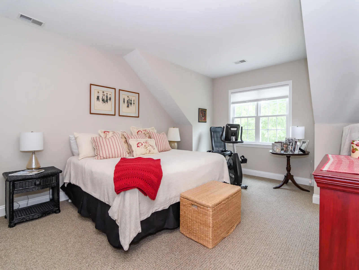
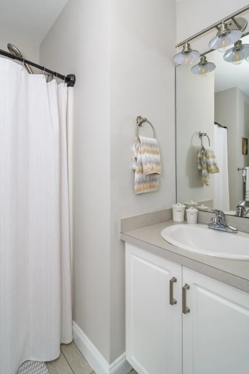
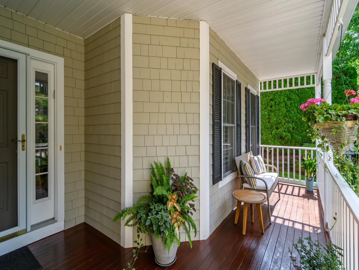
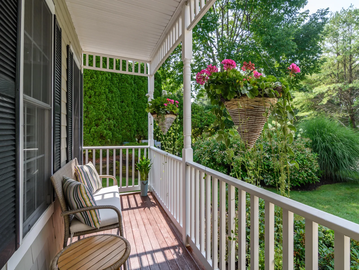
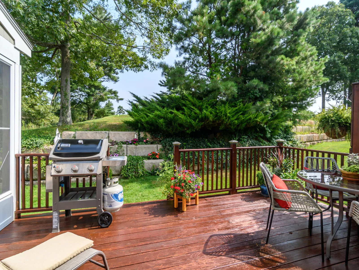
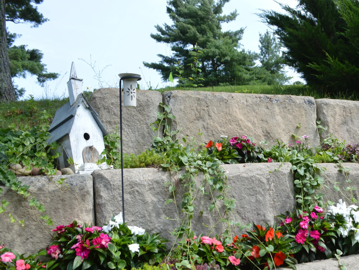
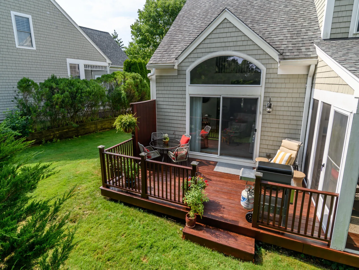
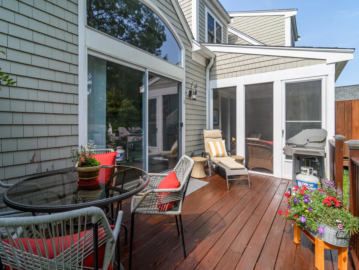
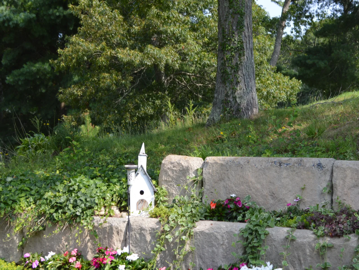
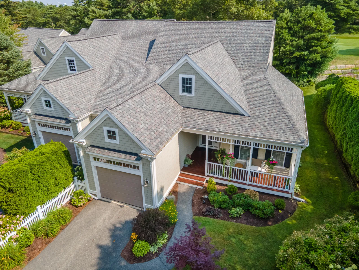
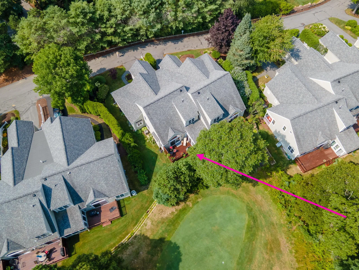
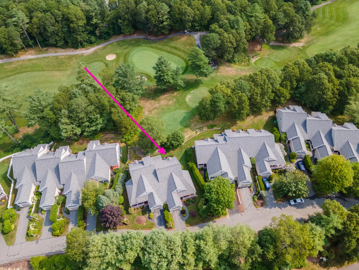
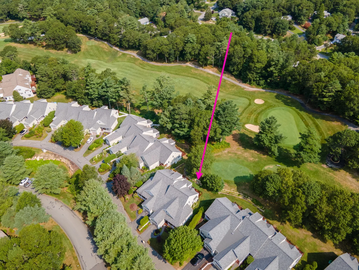
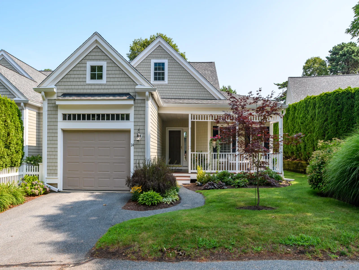
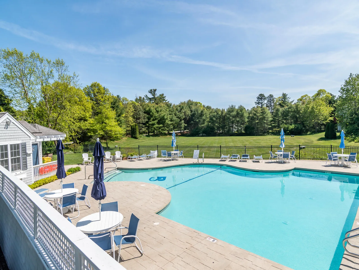
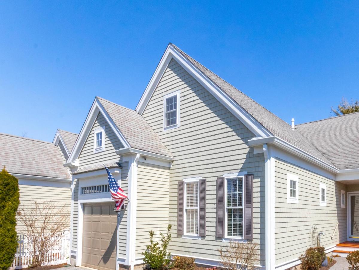
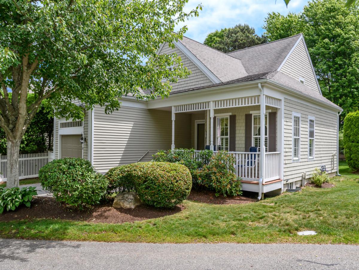
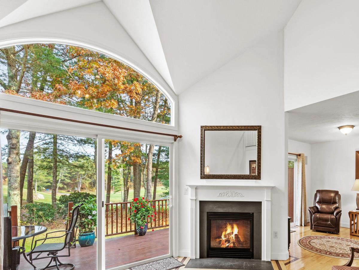
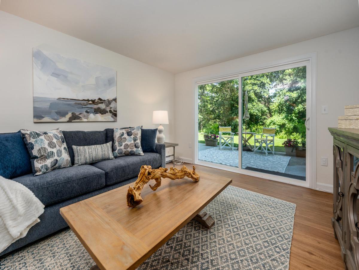
Nestled within the Brookside community, this Cranberry end-unit offers a lifestyle defined by understated elegance, comfort and style. Positioned to capture the soft glow of the morning sun, the residence overlooks the 10th hole, providing a tranquil backdrop with custom hardscape and beautiful plantings. Thoughtfully reimagined with a sophisticated, neutral palette, the home radiates with natural light. The chef’s kitchen serves as a bright centerpiece, where crisp quartz countertops and premium white appliances meet the airy volume of vaulted ceilings—an inviting space that transitions effortlessly into the main living areas. New designer lighting illuminates the seamless flow of rich hardwoods and timeless tile underfoot. The primary ensuite is a true sanctuary of main-level living with direct access to both the screened porch and the expansive deck. Upstairs, the layout includes a versatile loft perfect for quiet relaxation and space for your home office, a full bath and second bedroom with an oversized walk-in closet. This home is equipped with modern essentials; including a new furnace and a tankless water heater, custom window treatments and young appliances. This is a rare opportunity to secure a beautifully updated pristine residence in a premier location, close to the bridges and beaches. Buyer to pay two months of non-refundable HOA fees to the Brookside Working Capital Account at Closing. Second Deposit to be in the form of a cashiers check.
Property Details
Price:
$642,000
MLS #:
22603936
Status:
Active
Beds:
2
Baths:
2.5
Type:
Condo
Subtype:
Condominium
Neighborhood:
bourne
Listed Date:
Aug 13, 2026
Finished Sq Ft:
2,045
Total Sq Ft:
2,045
Year Built:
2003
See this Listing
Schools
Interior
Appliances
Dishwasher, Microwave, Gas Range, Refrigerator, Washer, Natural Gas, Tankless Water Heater
Bathrooms
2 Full Bathrooms, 1 Half Bathroom
Cooling
Central Air
Fireplaces Total
1
Flooring
Hardwood, Tile, Carpet
Heating
Natural Gas
Interior Features
Recessed Lighting, Walk-In Closet(s)
Laundry Features
Electric Dryer, Electric Dryer Hookup, Washer Hookup
Exterior
Association Amenities
Landscaping, Pets Allowed, Road Maintenance, Trash, Snow Removal
Attached Garage YN
1
Construction Materials
Wood Siding
Garage Spaces
1
Lot Features
Level
Parking Features
Direct Access, Garage Door Opener, Driveway, Off Street, Paved
Parking Spots
1
Parking Total
1
Patio And Porch Features
Deck, Porch, Screened Porch
Roof
Asphalt
Stories
3
Financial
HOA Fee
$1,233
HOA Fee Frequency
Monthly
HOA Includes
Pool, Insurance, Sewer
Tax Year
2026
Taxes
$4,794
Map
Community
- Address14 Sea Knoll Court UNIT 14 Bourne MA
- CityBourne
- CountyBarnstable
- Zip Code02532
Subdivisions in Bourne
Market Summary
Property Summary
- 14 Sea Knoll Court UNIT 14 Bourne MA is a Condo for sale in Bourne, MA, 02532. It is listed for $642,000 and features 2 beds, 3 baths, and has approximately 2,045 square feet of living space, and was originally constructed in 2003. The current price per square foot is $314. The average price per square foot for Condo listings in Bourne is $297. The average listing price for Condo in Bourne is $528,507. To schedule a showing of MLS#22603936 at 14 Sea Knoll Court UNIT 14 in Bourne, MA, contact your Pleasant Bay Realty agent at (774) 209-1428.
Similar Listings Nearby


14 Sea Knoll Court UNIT 14
Bourne, MA