
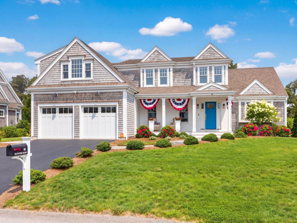
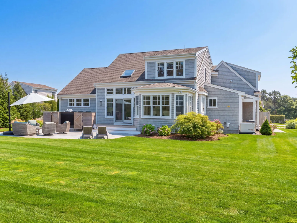
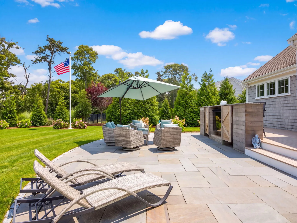
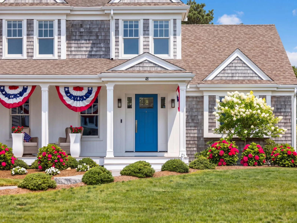
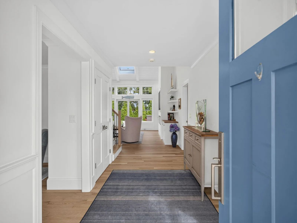
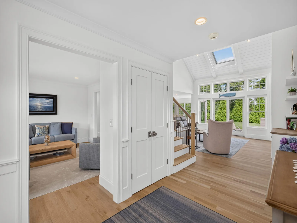
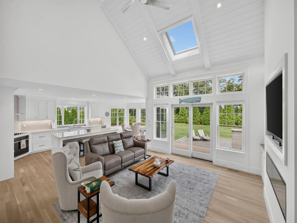
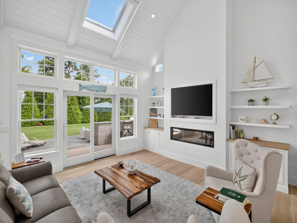
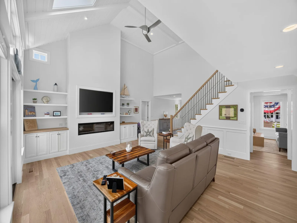
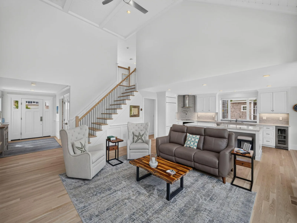
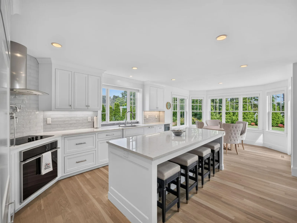
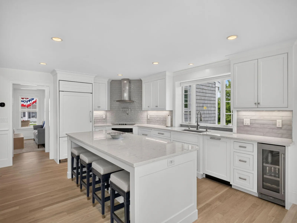
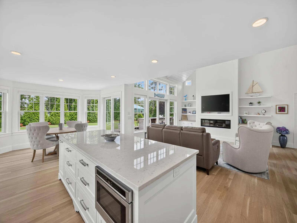
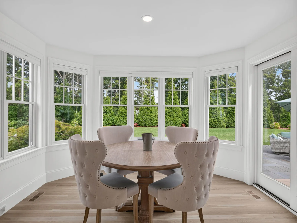
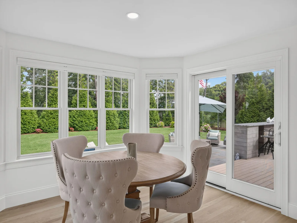
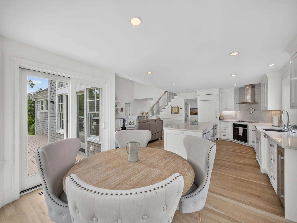
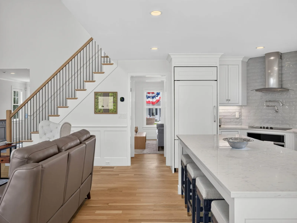
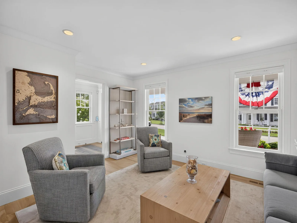
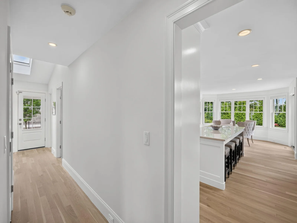
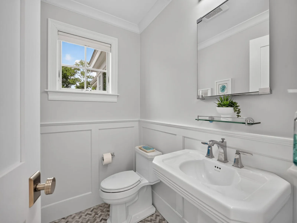
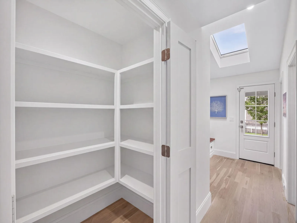
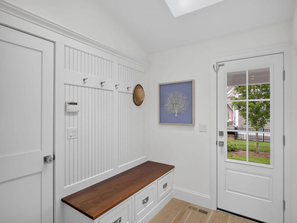
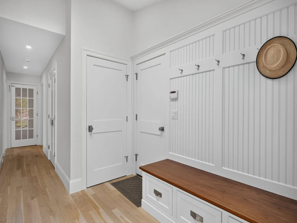
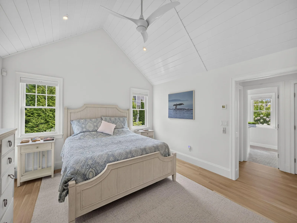
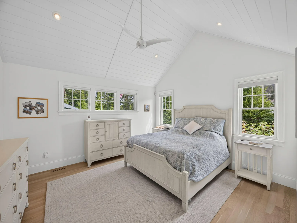
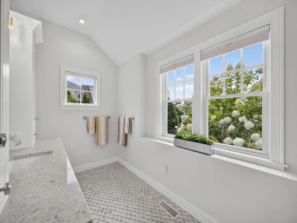
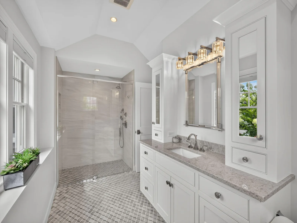
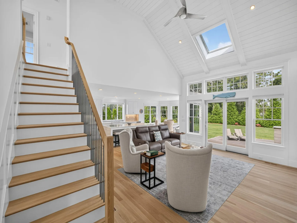
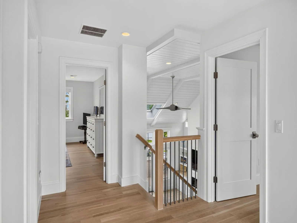
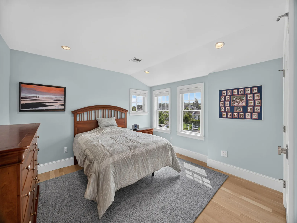
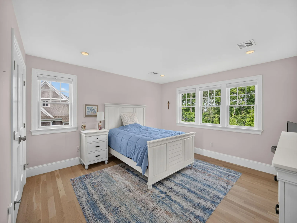
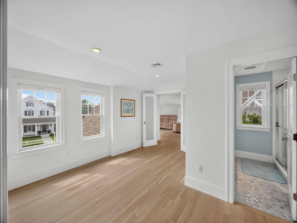
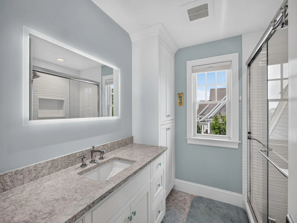
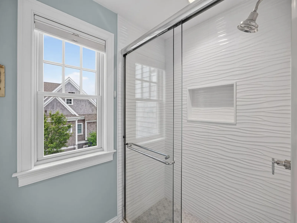
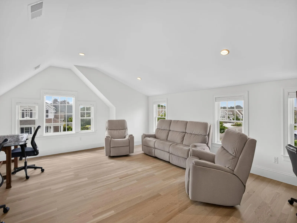
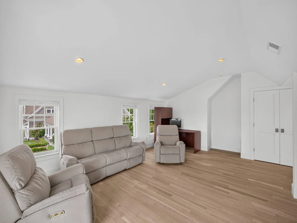
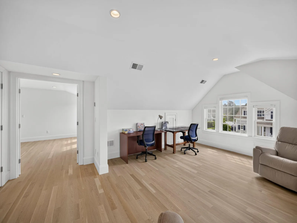
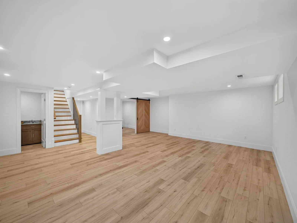
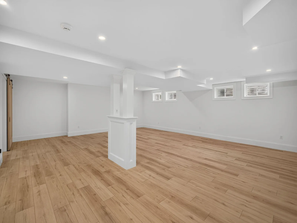
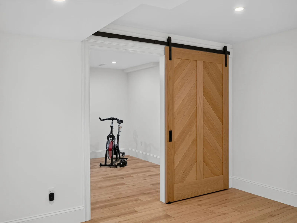
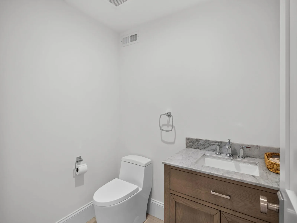
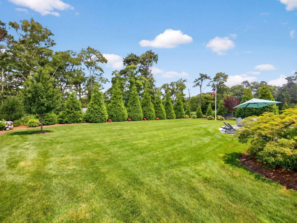
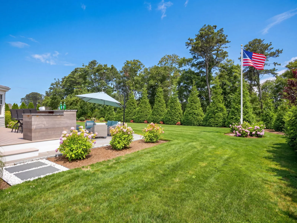
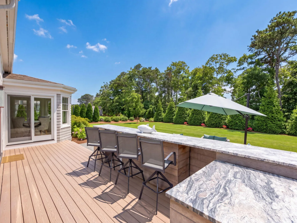
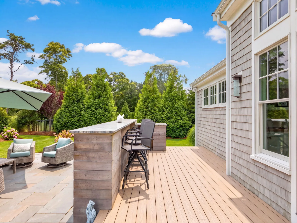
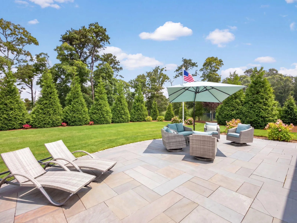
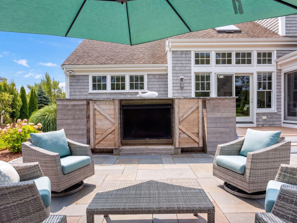
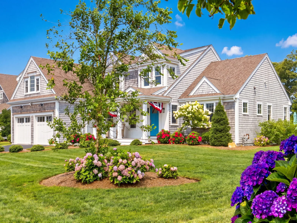
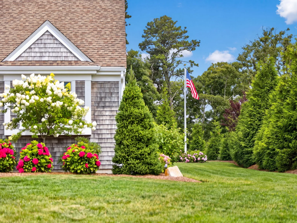
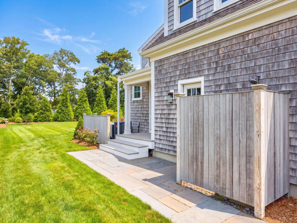
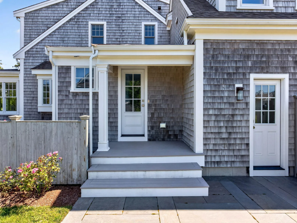
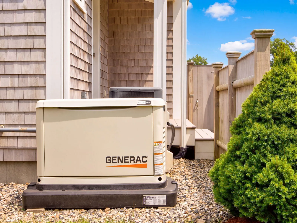
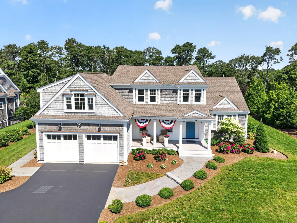
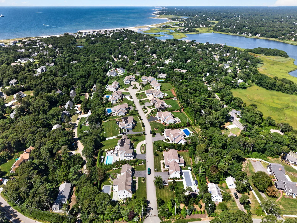

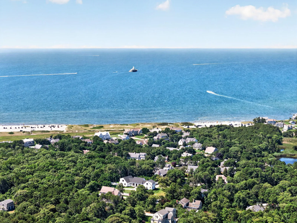
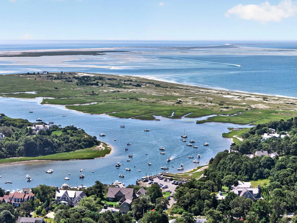
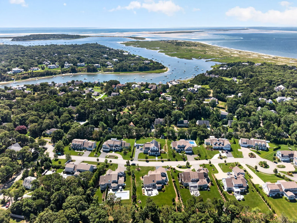
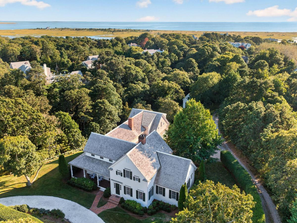
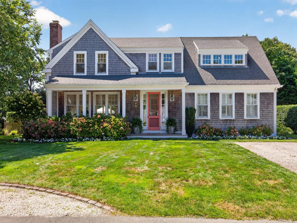
Stunning custom home built by Eastward Companies in 2020, ideally situated in Chatham’s sought-after Hunter Rise neighborhood just moments from Harding’s Beach. Thoughtfully designed with exceptional craftsmanship and timeless finishes, this home features an open-concept floor plan filled with natural light, white oak floors, and custom details throughout. The living room showcases a shiplap cathedral ceiling, skylight, and built-in entertainment wall, flowing seamlessly into the chef’s kitchen with top-of-the-line appliances, an oversized island, and a sun-filled dining area. The first-floor primary suite offers a shiplap cathedral ceiling, walk-in closet, and spa-like bath. The main level is complete with a sitting room, walk-in pantry, laundry room, powder room, and garage access. Upstairs are two spacious bedrooms, a full bath, a loft, and a bonus room ideal for guests, a home office, or media room. The finished lower level provides additional living space and a half bath. Outside, enjoy a generous deck, spacious patio, and an outdoor bar with media hook-up. Professionally landscaped grounds, full-house generator, and room for a pool thanks to town sewer complete the property.
Property Details
Price:
$3,595,000
MLS #:
22603757
Status:
Pending
Beds:
3
Baths:
3
Type:
Single Family
Subtype:
Single Family Residence
Subdivision:
Hunter Rise
Neighborhood:
chatham
Listed Date:
Aug 4, 2026
Finished Sq Ft:
3,922
Total Sq Ft:
3,922
Lot Size:
20,042 sqft / 0.46 acres (approx)
Year Built:
2020
See this Listing
Schools
Interior
Appliances
Wine Cooler, Natural Gas, Tankless Water Heater
Bathrooms
2 Full Bathrooms, 2 Half Bathrooms
Cooling
Central Air
Fireplaces Total
1
Flooring
Hardwood, Vinyl
Heating
Natural Gas
Interior Features
Central Vacuum, Linen Closet, Pantry, Recessed Lighting, Walk-In Closet(s)
Exterior
Attached Garage YN
1
Construction Materials
Shingle Siding
Exterior Features
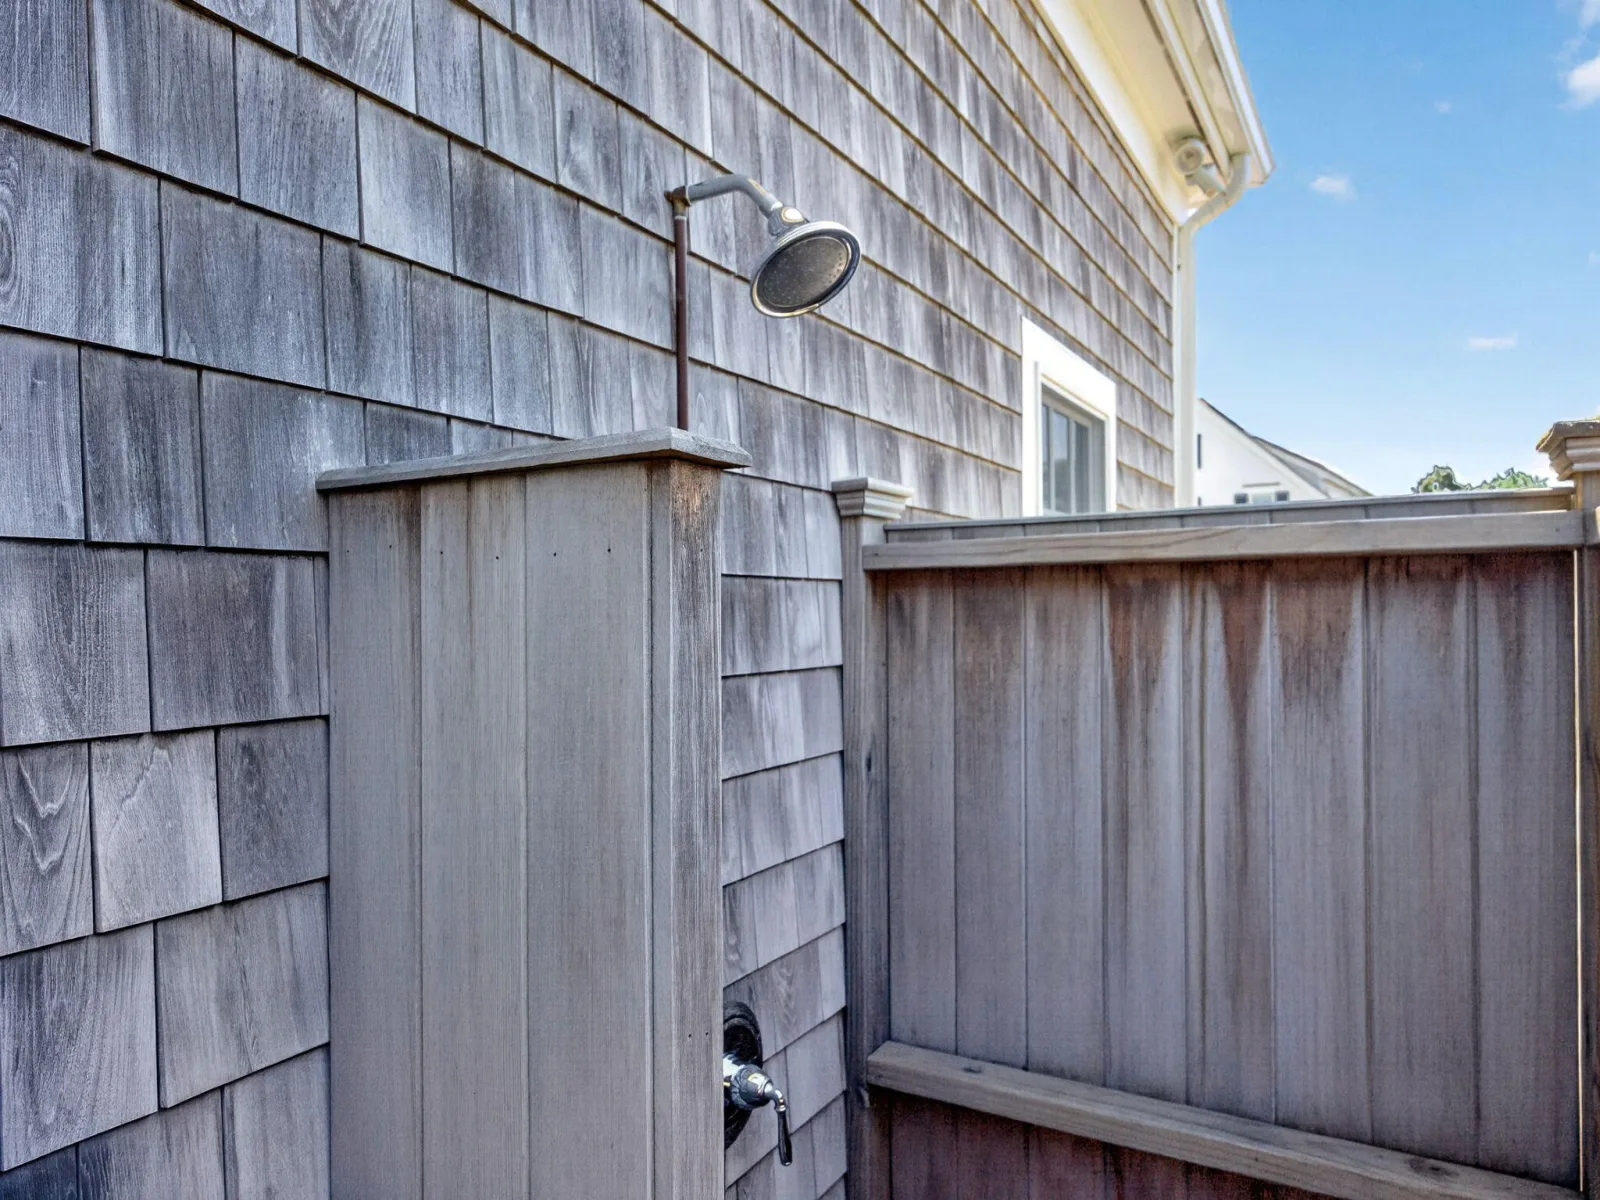
Outdoor Shower, Underground Sprinkler System
Garage Spaces
2
Parking Features
Direct Access, Garage Door Opener, Off Street, Paved
Parking Spots
4
Parking Total
4
Patio And Porch Features
Deck, Patio, Porch
Roof
Asphalt, Pitched, Shingle
Stories
3
Financial
HOA Fee
$1,230
HOA Fee Frequency
Annually
HOA Includes
Common Area
Tax Year
2026
Taxes
$9,084
Map
Community
- Address48 Hunter Rise Chatham MA
- SubdivisionHunter Rise
- CityChatham
- CountyBarnstable
- Zip Code02633
Subdivisions in Chatham
Market Summary
Current real estate data for Single Family in Chatham as of Oct 03, 2026
57
Single Family Listed
106
Avg DOM
1,201
Avg $ / SqFt
$3,580,219
Avg List Price
Property Summary
- Located in the Hunter Rise subdivision, 48 Hunter Rise Chatham MA is a Single Family for sale in Chatham, MA, 02633. It is listed for $3,595,000 and features 3 beds, 3 baths, and has approximately 3,922 square feet of living space, and was originally constructed in 2020. The current price per square foot is $917. The average price per square foot for Single Family listings in Chatham is $1,201. The average listing price for Single Family in Chatham is $3,580,219. To schedule a showing of MLS#22603757 at 48 Hunter Rise in Chatham, MA, contact your Pleasant Bay Realty agent at (774) 209-1428.
Similar Listings Nearby


48 Hunter Rise
Chatham, MA