
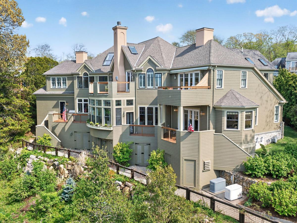
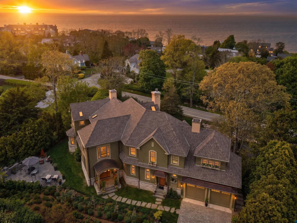
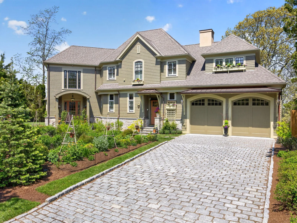
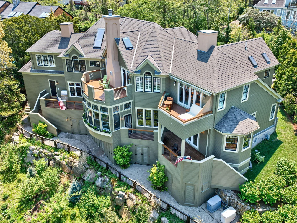
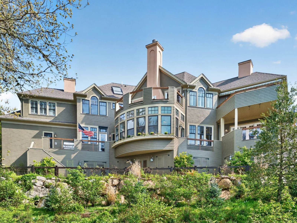
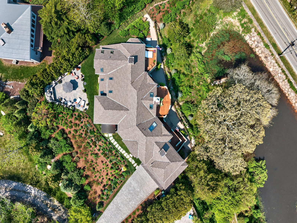
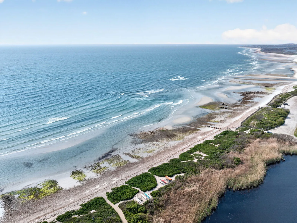
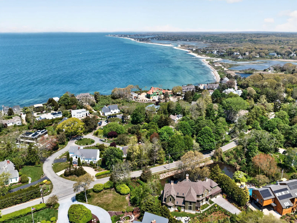
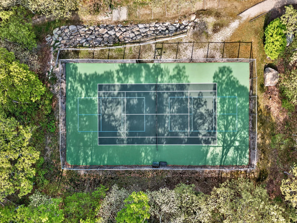
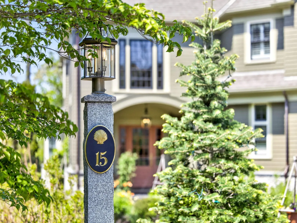
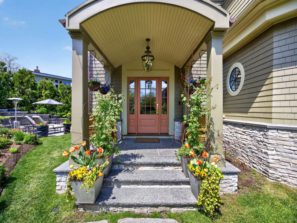
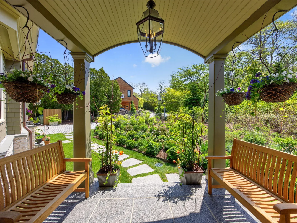
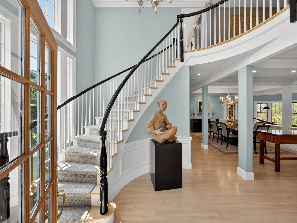
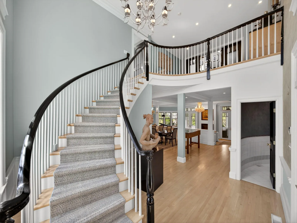
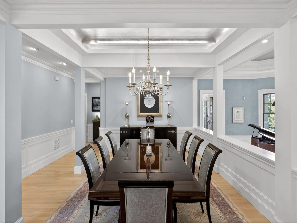
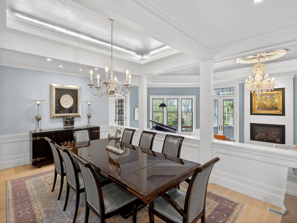
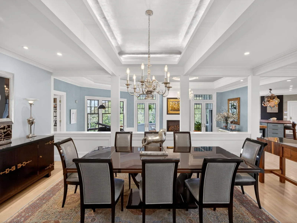
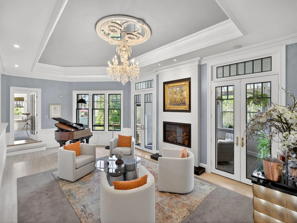
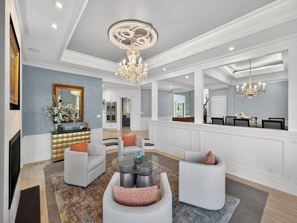
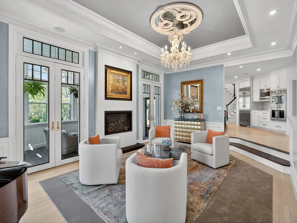
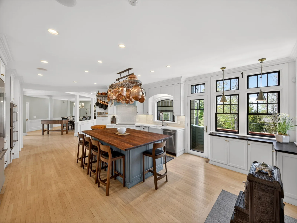
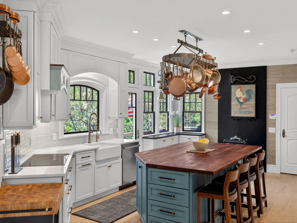
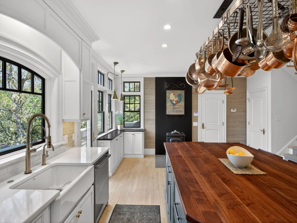
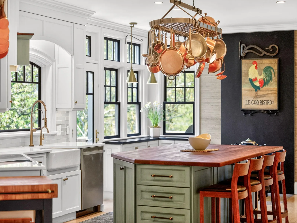
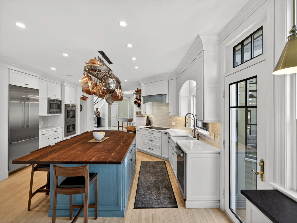
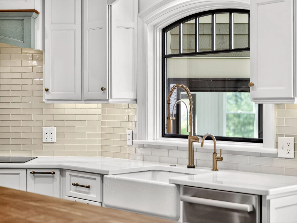
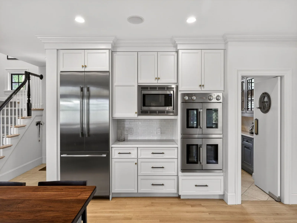
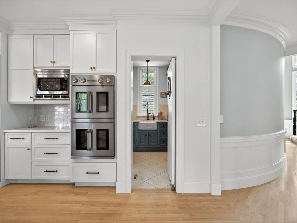
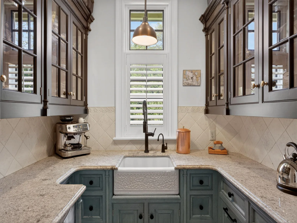
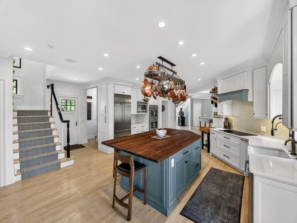
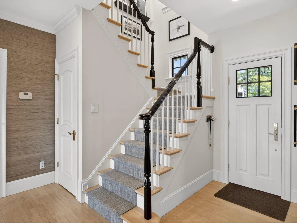
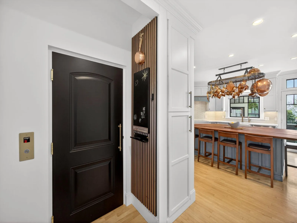
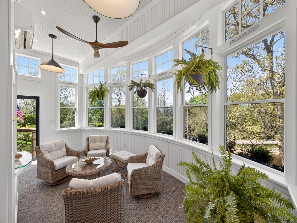
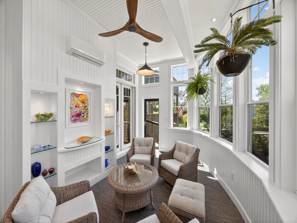
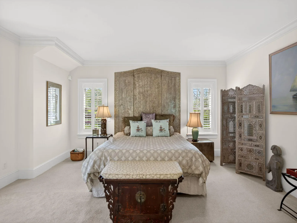
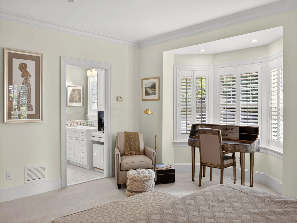
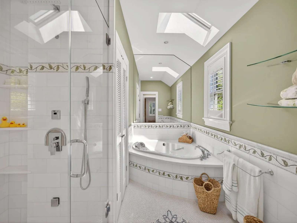
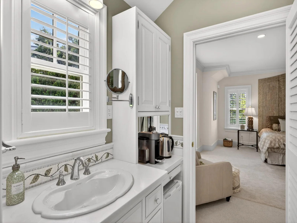
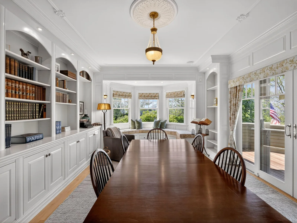
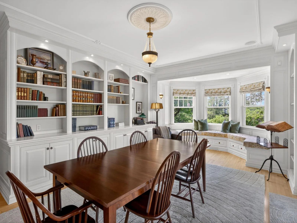
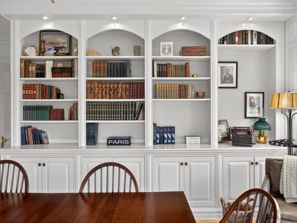
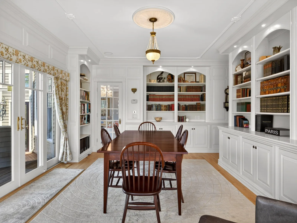
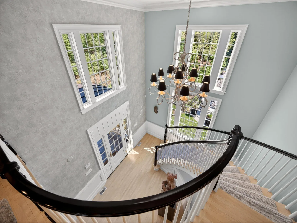
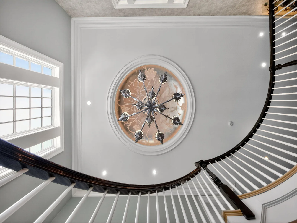
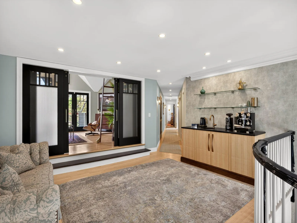
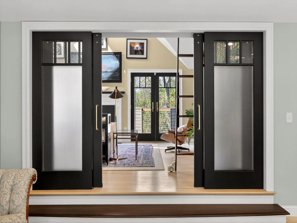
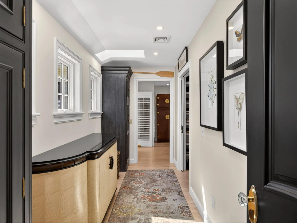
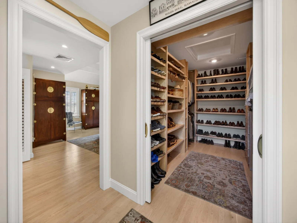
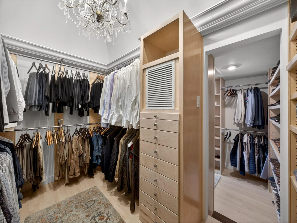
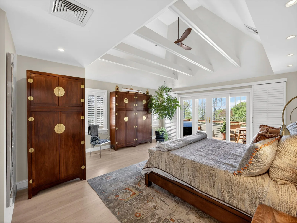
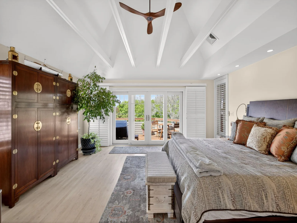
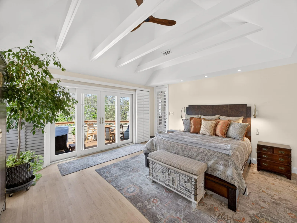
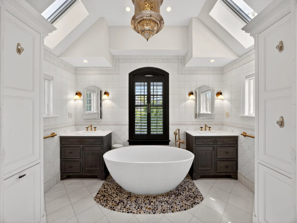
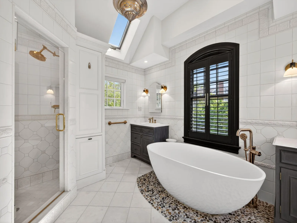
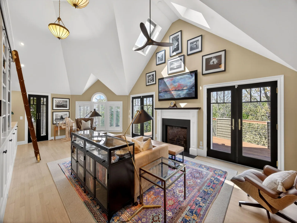
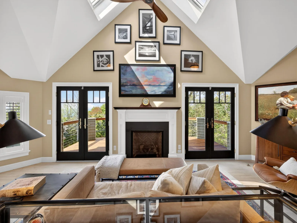
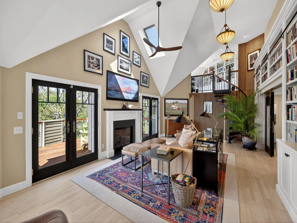
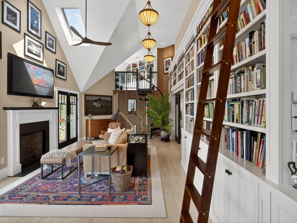
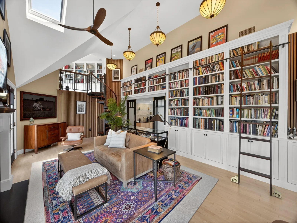
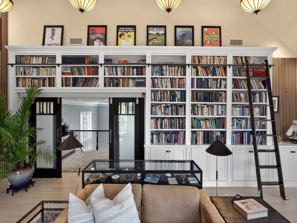
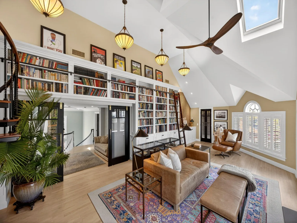
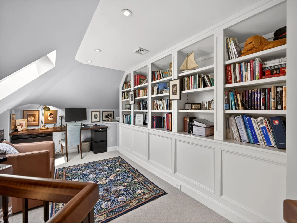
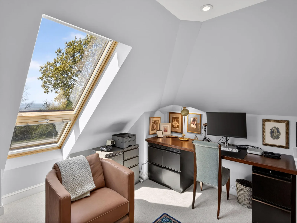
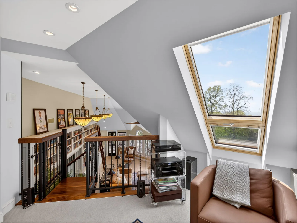
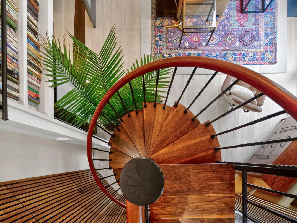
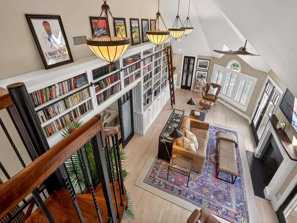
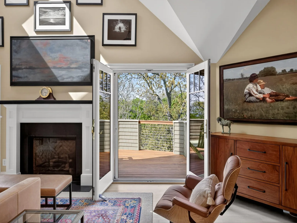
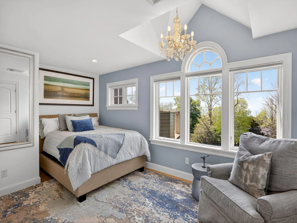
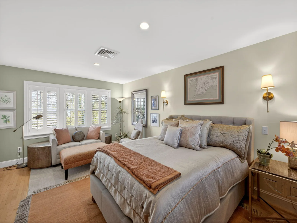
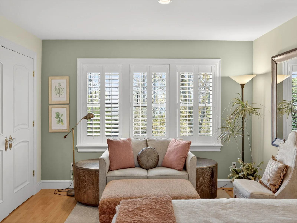
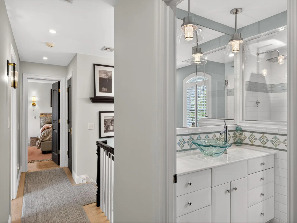
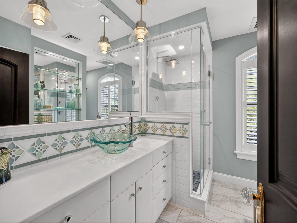
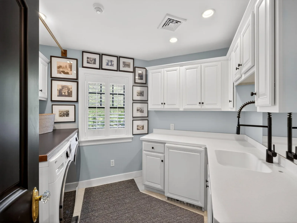
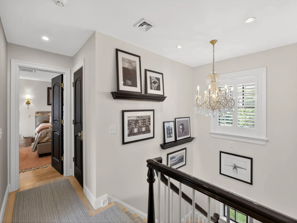
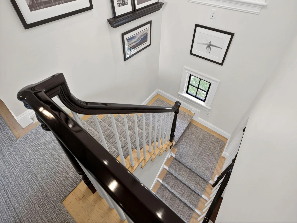
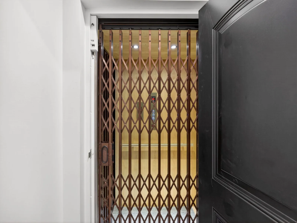
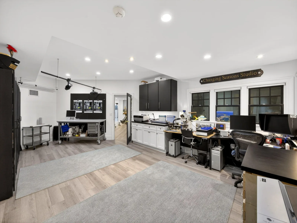
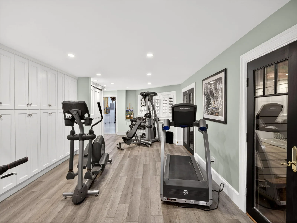
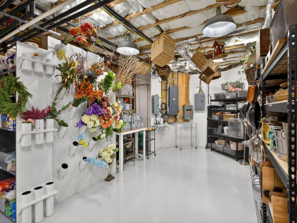
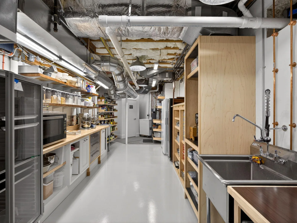
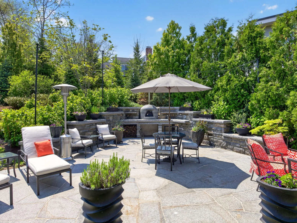
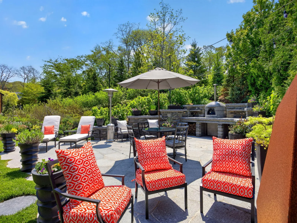
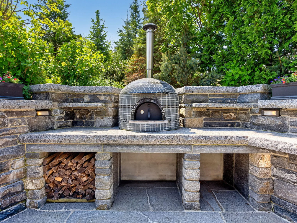
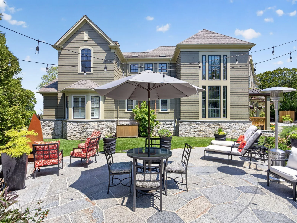
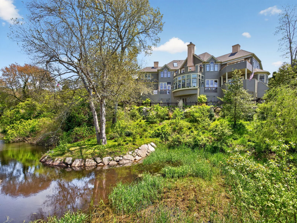
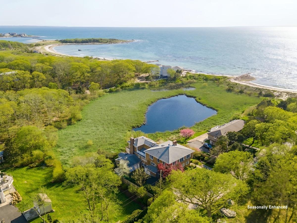
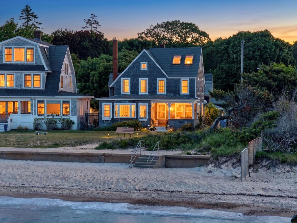
Nestled in sought-after Sippewissett Highlands, this extraordinary custom home offers seasonal water views across Buzzards Bay to Marion, Mattapoisett, and Cleveland Ledge Lighthouse. Thoughtfully renovated from 2022-2026, the 6,331 sq ft residence blends timeless architecture with modern luxury and exceptional craftsmanship. Designed for multigenerational living, the home features 4 bedrooms including two ensuite bedrooms, one on the main level and a luxurious second-floor primary retreat with spa bath, sitting room, private balcony, and loft office. Elevator access services all floors. The custom kitchen showcases a 5′ x 10′ walnut island, Thermador refrigerator, Bosch induction cooktop and dishwasher, double American Range ovens, and walk-in pantry with additional dishwasher. Elegant entertaining spaces include a sunken living room with fireplace, paneled library, formal dining room, and enclosed sunroom with mini-split. Outdoor living features 60+ feet of decks, stone terrace with custom made authentic Forno Bravo pizza oven, private pond, native landscaping, tennis/pickleball court and deeded beach rights. Exceptional coastal living in one of Falmouth’s premier neighborhoods.
Property Details
Price:
$3,700,000
MLS #:
22602406
Status:
Pending
Beds:
4
Baths:
3.5
Type:
Single Family
Subtype:
Single Family Residence
Neighborhood:
falmouth
Listed Date:
May 22, 2026
Finished Sq Ft:
6,331
Total Sq Ft:
6,331
Lot Size:
25,627 sqft / 0.59 acres (approx)
Year Built:
2003
See this Listing
Schools
Interior
Appliances
Countertop Range, Dishwasher, Disposal, Freezer, Microwave, Refrigerator, Washer/Dryer Stacked, Range Hood, Wall/Oven Cook Top, Washer, Water Purifier, Natural Gas, Water Heater
Bathrooms
3 Full Bathrooms, 1 Half Bathroom
Cooling
Central Air
Fireplaces Total
2
Flooring
Wood, Tile, Carpet
Heating
Natural Gas
Interior Features
Attic Storage, Cedar Closet(s), HU Cable TV, Interior Balcony, Linen Closet, Pantry, Recessed Lighting, Steam Bath, Walk-In Closet(s), Whirlpool, Kitchen Island, Eat-in Kitchen
Laundry Features
Electric Dryer, Electric Dryer Hookup, Washer Hookup, Laundry Room, Countertops
Exterior
Association Amenities
Beach Access, Landscaping, Tennis Court(s)
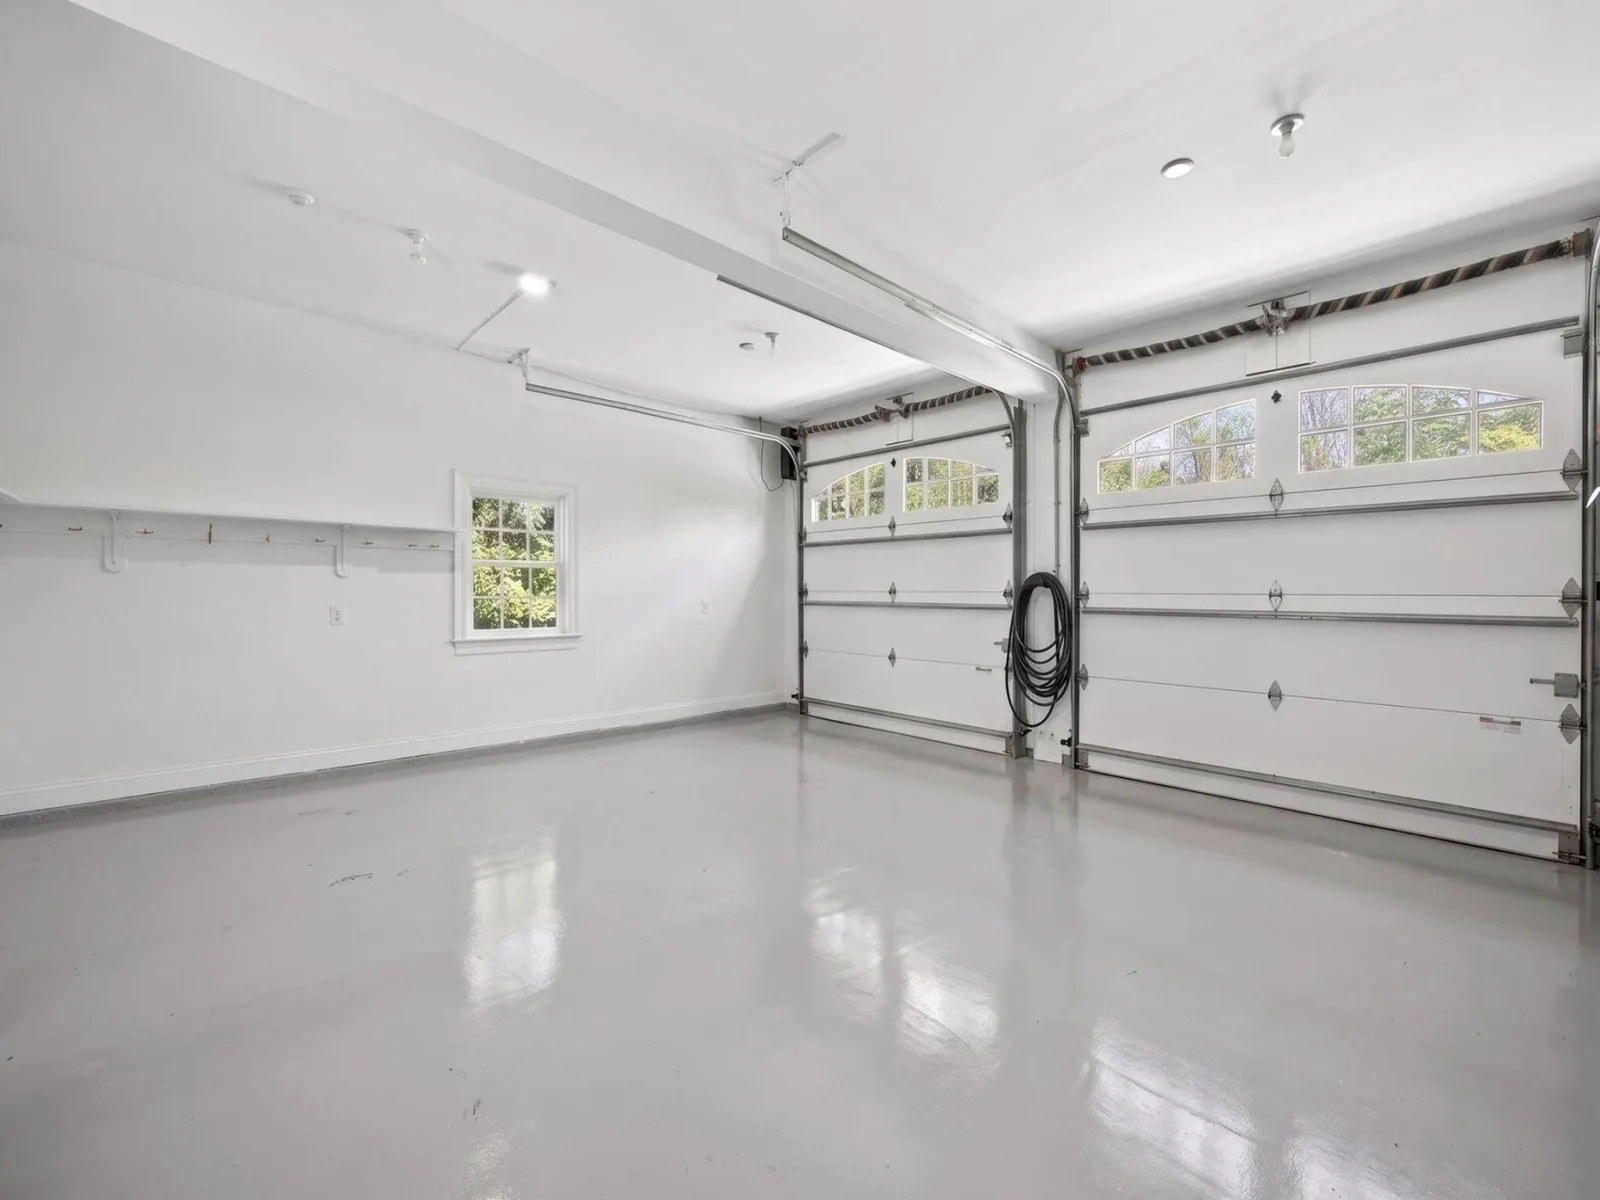
Attached Garage YN
1
Community Features
Deeded Beach Rights
Construction Materials
Shingle Siding, Wood Siding
Exterior Features
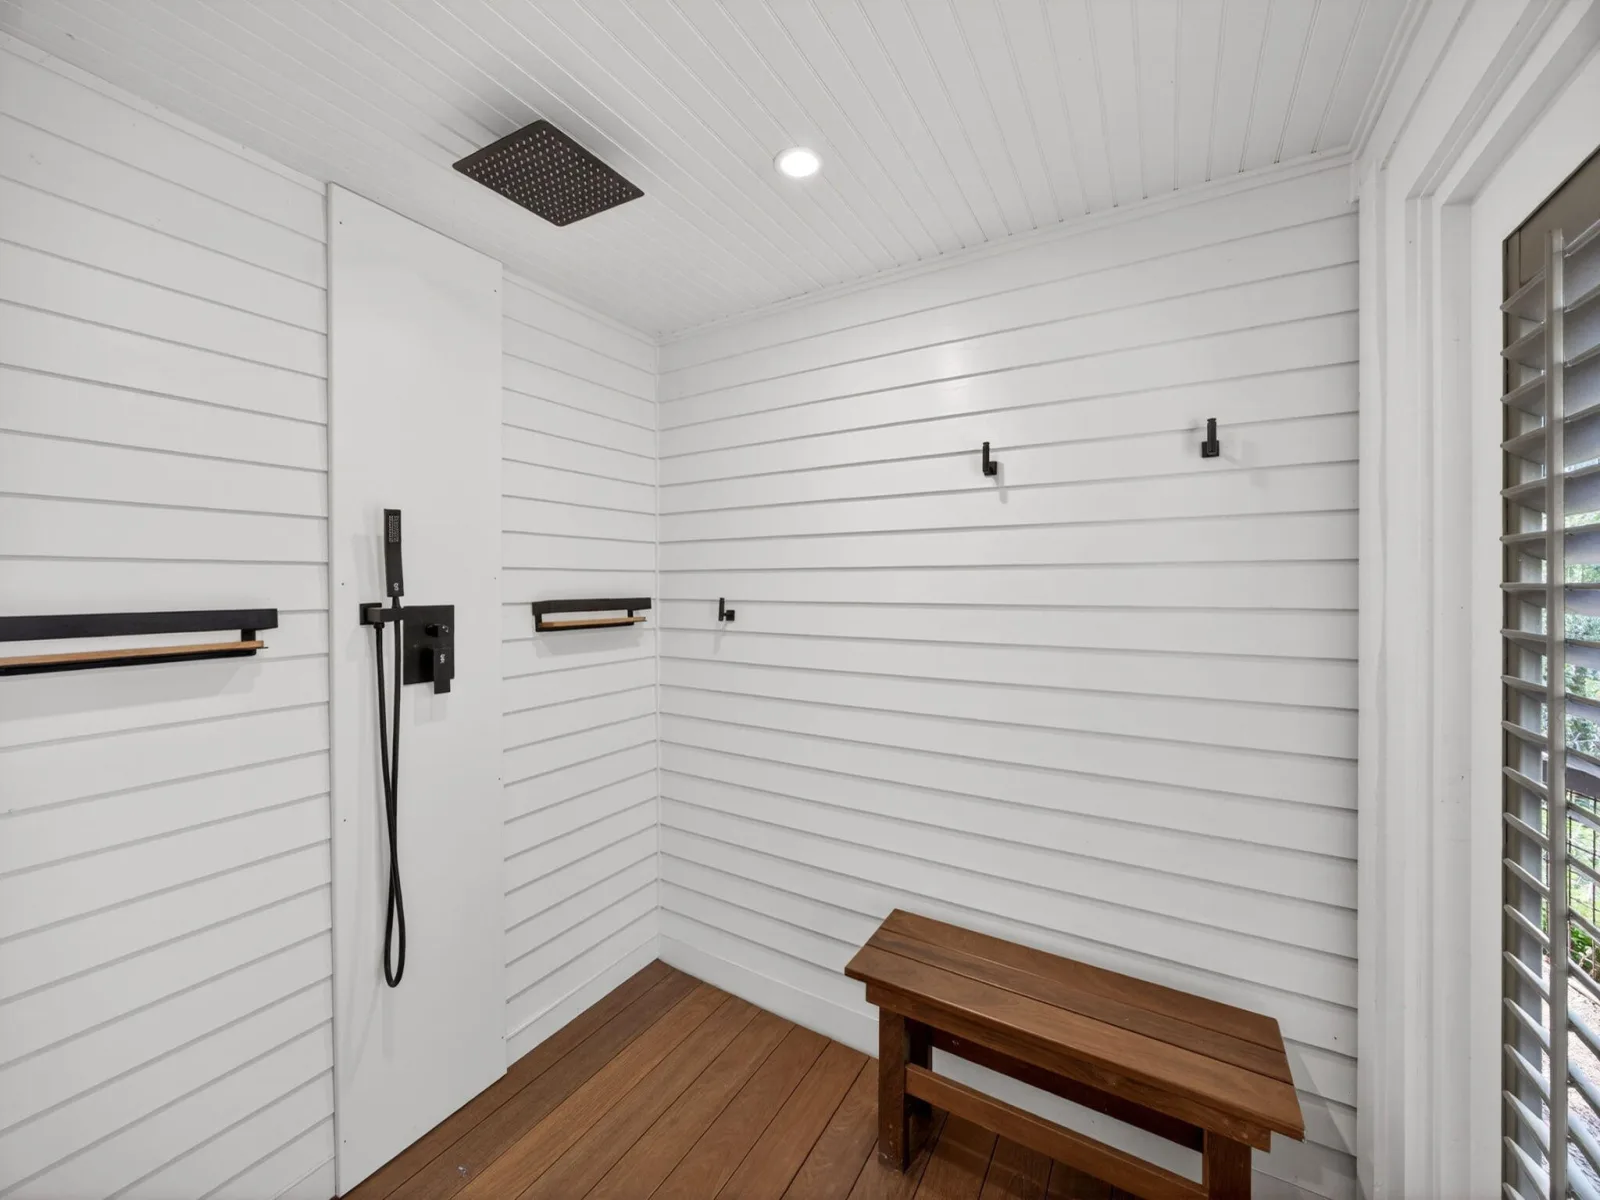
Outdoor Shower, Garden, Underground Sprinkler System
Garage Spaces
2
Lot Features
Gentle Sloping, Pond on Lot, Views
Other Structures
Tennis Court(s), Other
Parking Features
Garage Door Opener, Driveway
Parking Spots
4
Parking Total
4
Patio And Porch Features
Deck, Patio, Porch, Screened Porch, Other
Roof
Asphalt
Security Features
Security System
Stories
2
Financial
HOA Fee
$1,140
HOA Fee Frequency
Annually
Tax Year
2026
Taxes
$20,923
Map
Community
- Address15 Clowes Drive Falmouth MA
- CityFalmouth
- CountyBarnstable
- Zip Code02540
Subdivisions in Falmouth
Market Summary
Current real estate data for Single Family in Falmouth as of Aug 09, 2026
49
Single Family Listed
81
Avg DOM
661
Avg $ / SqFt
$1,998,886
Avg List Price
Property Summary
- 15 Clowes Drive Falmouth MA is a Single Family for sale in Falmouth, MA, 02540. It is listed for $3,700,000 and features 4 beds, 4 baths, and has approximately 6,331 square feet of living space, and was originally constructed in 2003. The current price per square foot is $584. The average price per square foot for Single Family listings in Falmouth is $661. The average listing price for Single Family in Falmouth is $1,998,886. To schedule a showing of MLS#22602406 at 15 Clowes Drive in Falmouth, MA, contact your Pleasant Bay Realty agent at (774) 209-1428.
Similar Listings Nearby
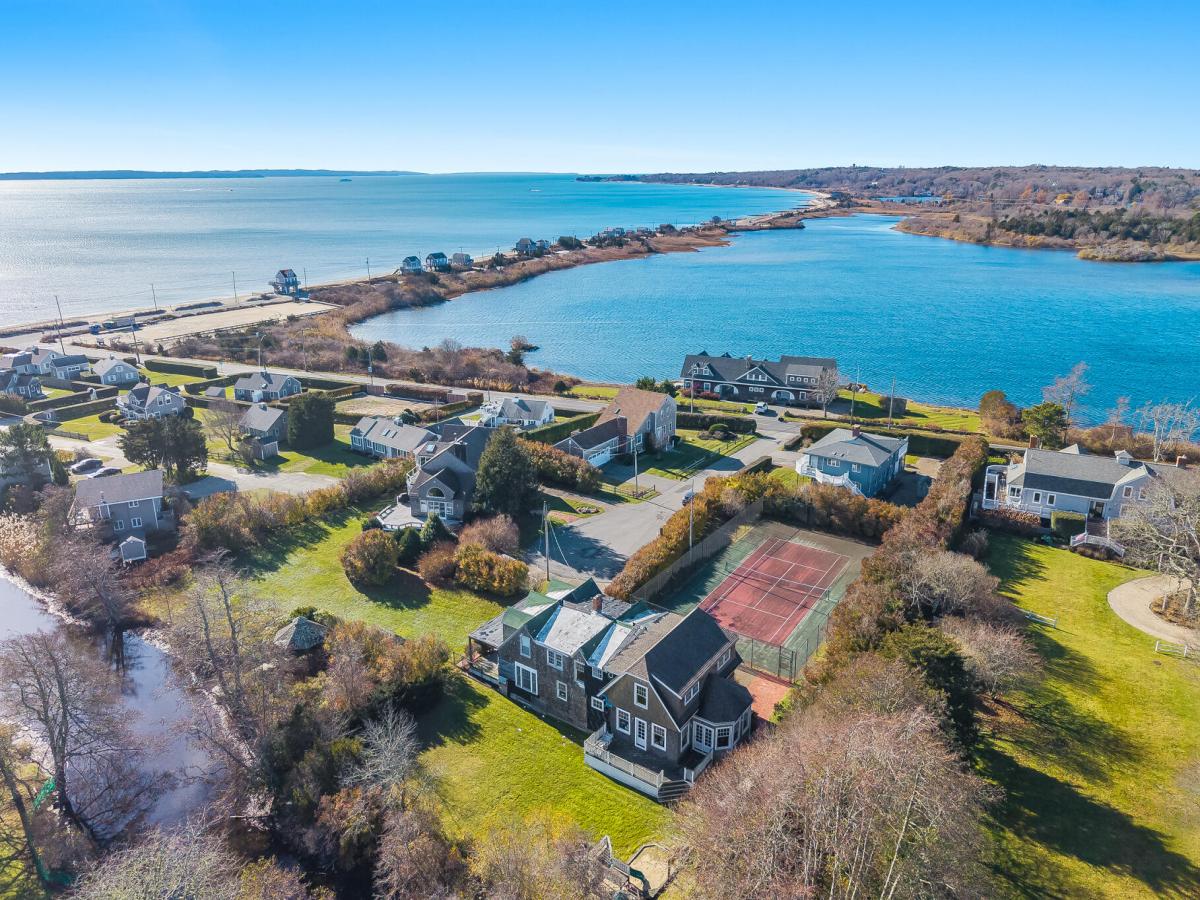


15 Clowes Drive
Falmouth, MA