
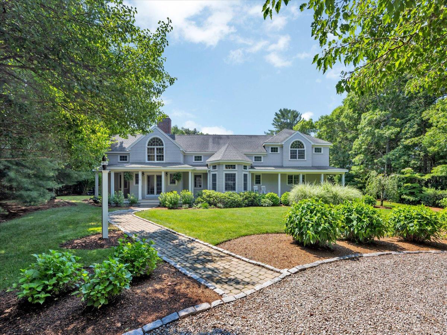
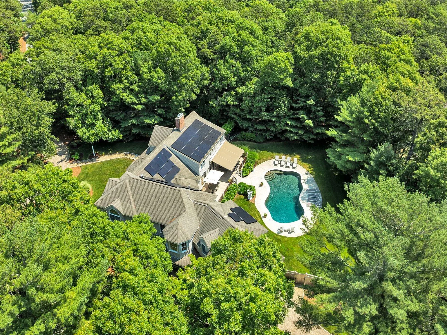
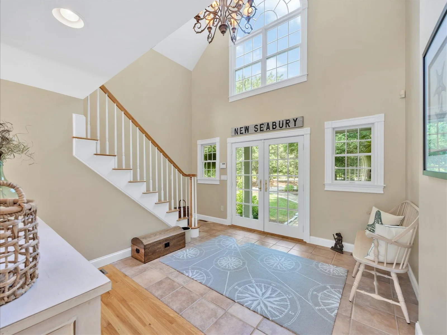
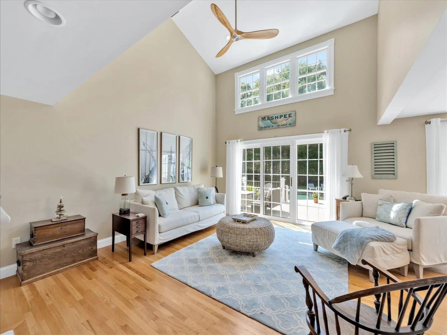
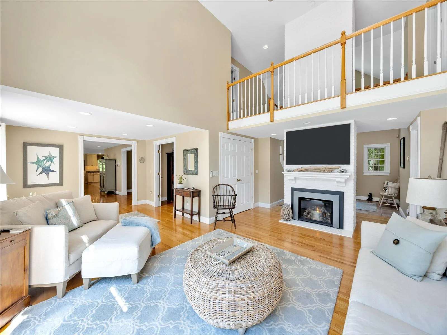
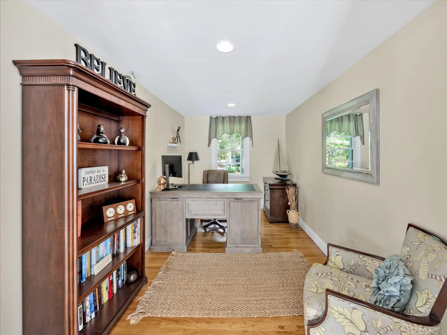
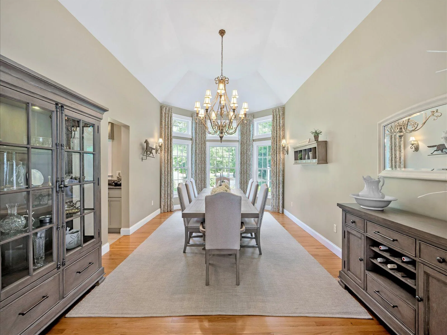
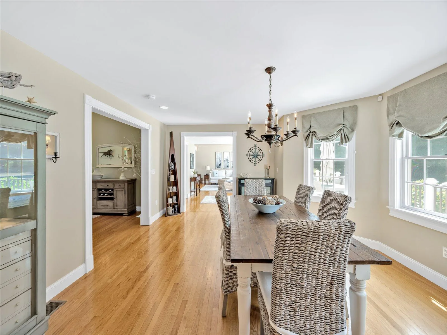
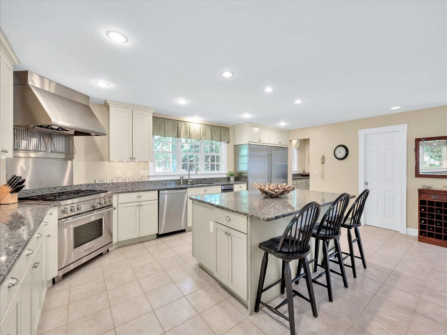
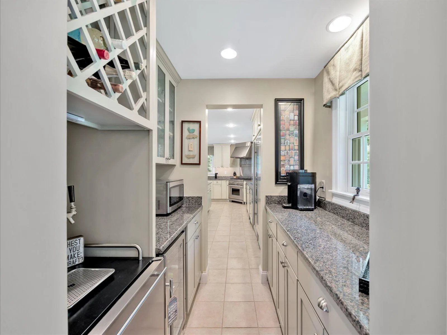
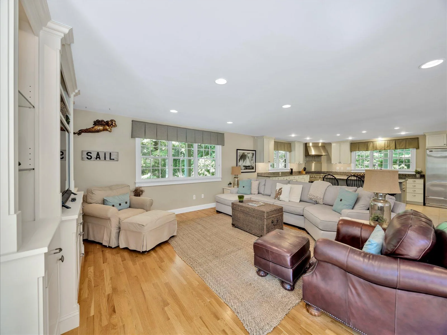
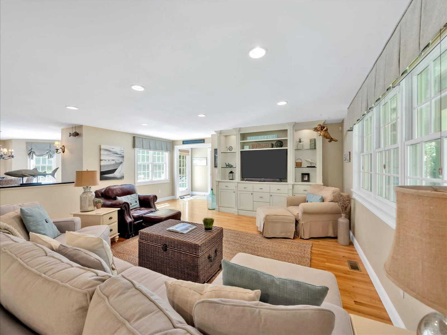
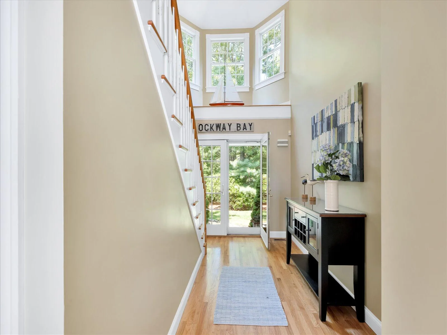
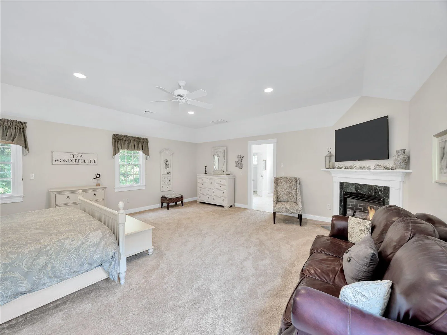
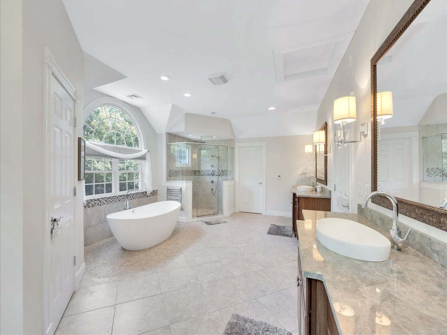
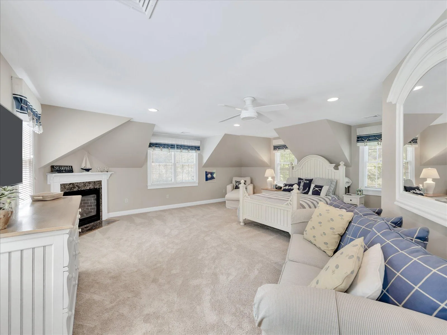
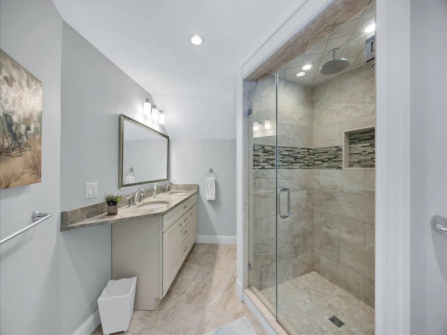
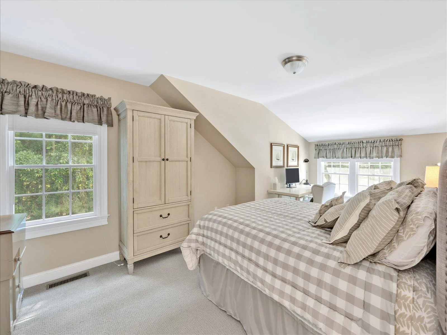
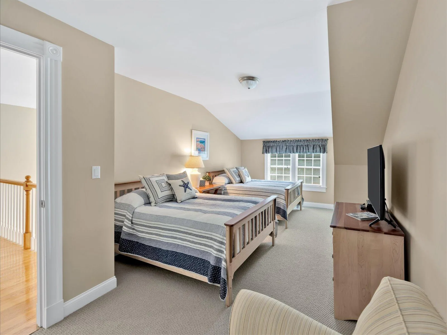
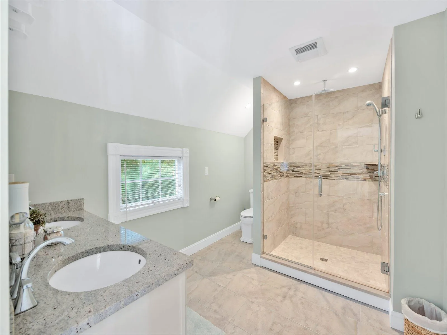
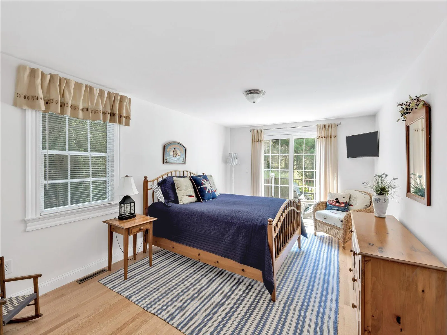
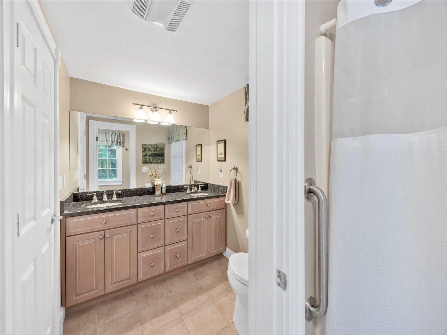
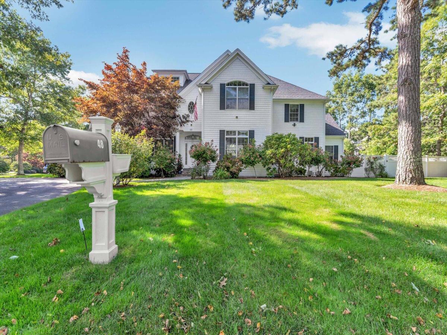
Nestled on a rare, ultra-private 0.9-acre lot in New Seabury, this magnificent estate seamlessly merges grand entertaining spaces with cutting-edge eco-efficiency. As one of the area’s most energy-efficient luxury homes, it boasts over $250,000 in recent premium upgrades, including a spectacular finished lower level, natural gas whole-house generator and a 49-panel owned solar system that keeps electric costs near zero. Inside, beautiful hardwood floors guide you through a striking two-story living room, past a private first-floor office, and into a spectacular formal dining room with soaring vaulted ceilings. The heart of the home is a premium chef’s kitchen equipped with a Sub-Zero refrigerator/freezer, a professional Wolf gas stove, a walk-in pantry, and a dedicated butler’s pantry. The kitchen flows effortlessly into a large family room, making it the perfect hub for daily living. Four fireplaces are placed throughout the residence, adding incredible warmth and ambiance. Designed for ultimate privacy and flexibility, the home features two distinct bedroom wings. The west wing is anchored by a luxurious second-floor primary suite, a private sanctuary featuring a spacious spa-inspired ensuite bath, alongside a generously sized second guest suite with its own private bath. The east wing offers exceptional accommodations for family and guests, including a first-floor guest suite with a private ensuite bath and two additional second-floor bedrooms sharing a beautifully appointed full bathroom. This layout provides an ideal balance of comfort for daily living and multi-generational flexibility.
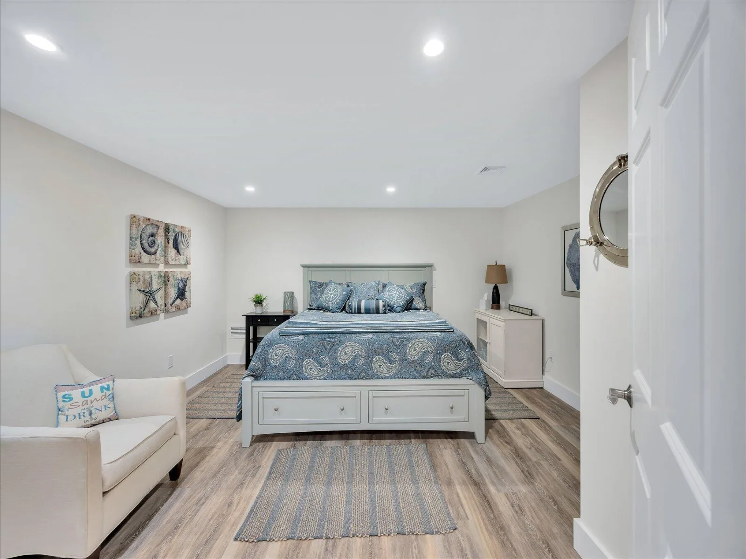
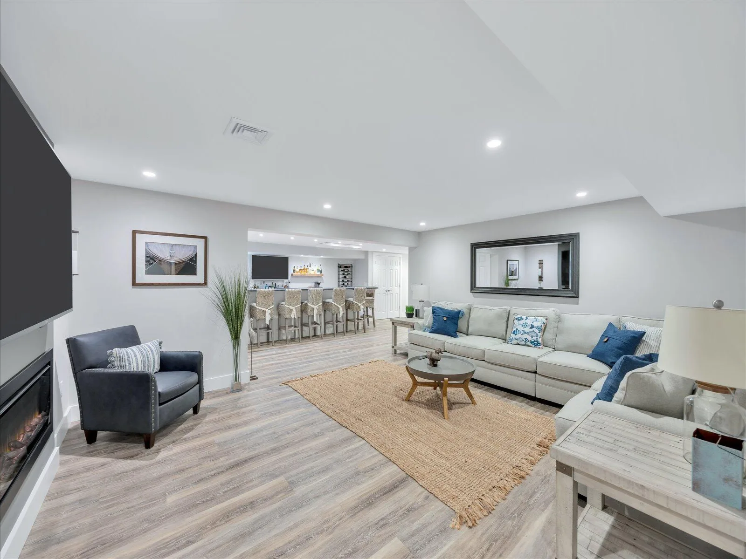
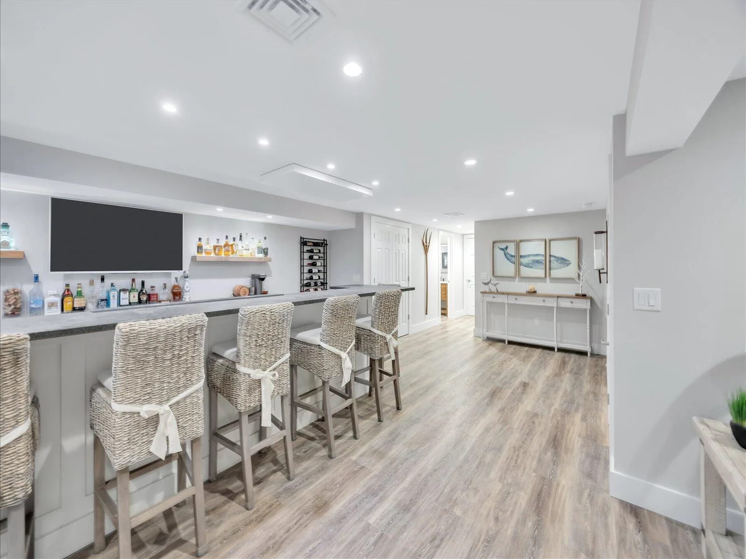
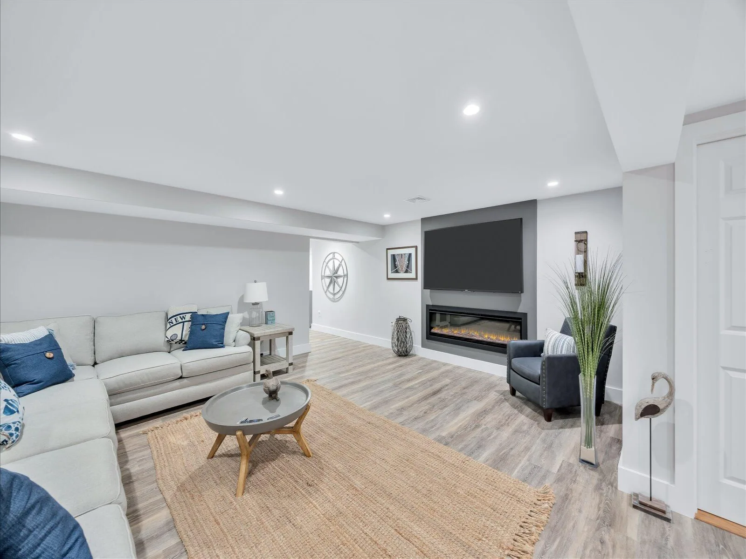
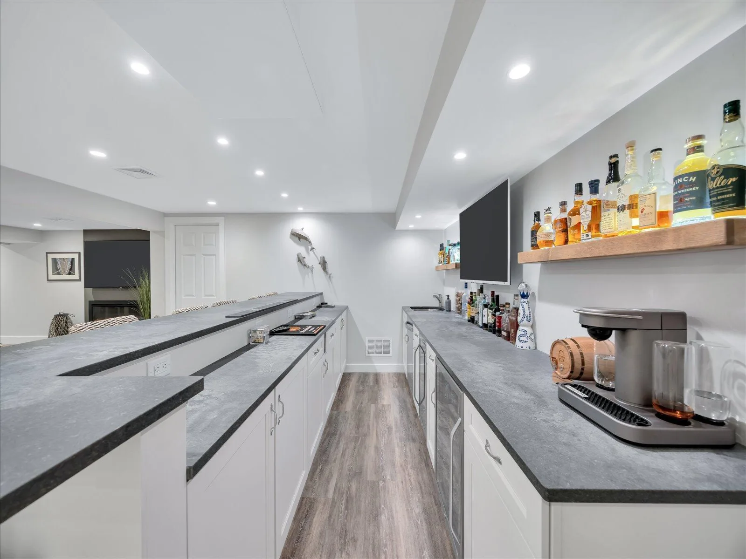
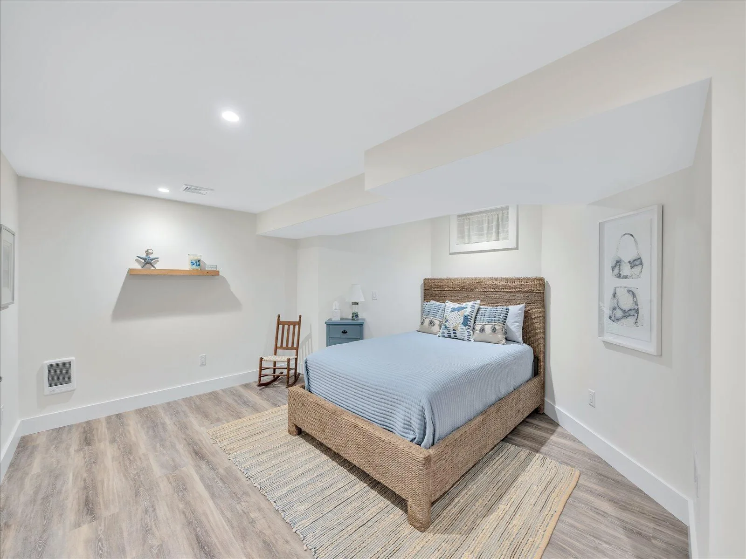
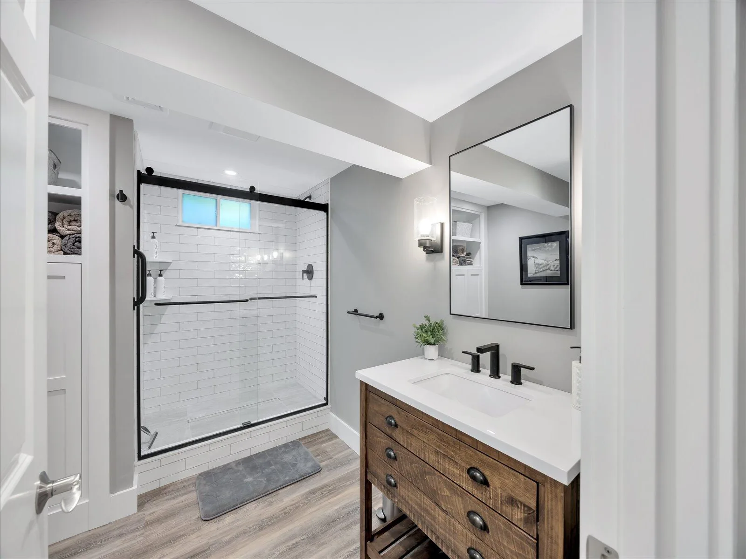
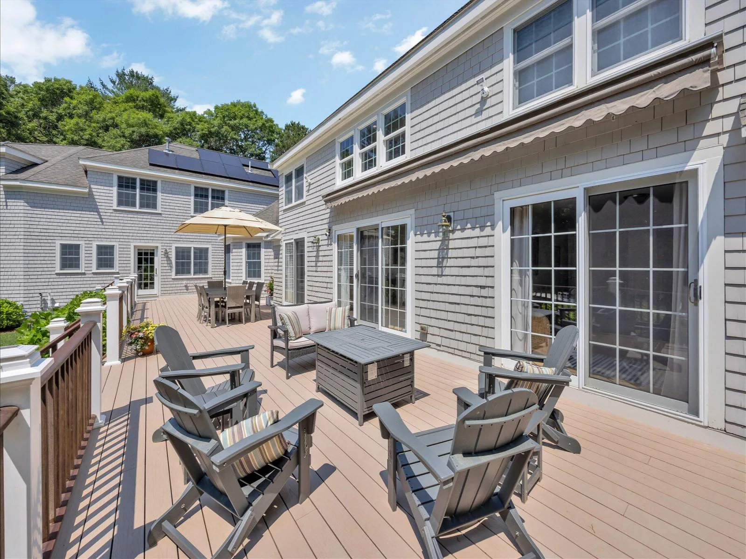
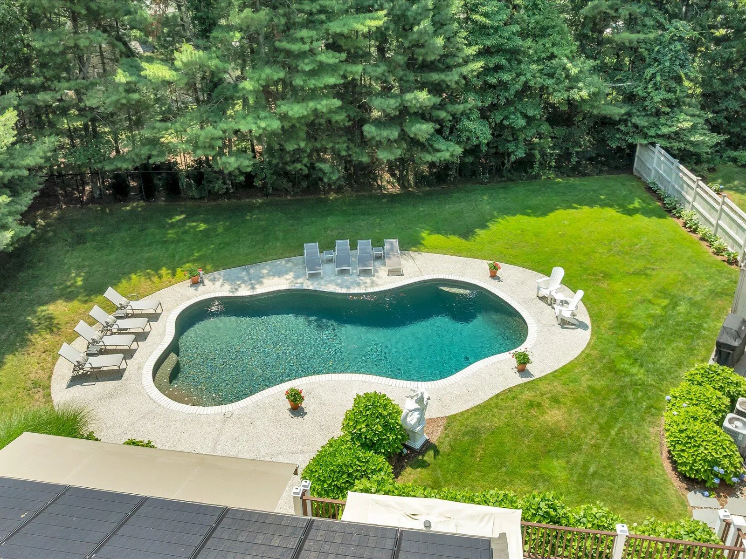
The finished lower level serves as the ultimate entertainment hub, contributing an additional 1,200 square feet of living space. It comes complete with a spacious TV room, a fully equipped bar with appliances, a full bath, and two versatile bonus rooms ideal for a gym, office, or guest overflow. Comfort is guaranteed year-round with natural gas heat and central AC throughout. Outside, a backyard paradise awaits with a pristine gunite swimming pool enveloped by lush, mature landscaping. Designed for seamless indoor-outdoor living, the home offers a gracious wraparound deck along the front and side elevations, complemented by an expansive rear deck spanning the full width of the residence for sweeping views of the pool. Ample parking is provided by a gracious circular front driveway for guests, alongside an expansive rear driveway leading to the attached two-car garage. Experience unparalleled resort living in Mashpee’s most coveted community.
The finished lower level serves as the ultimate entertainment hub, contributing an additional 1,200 square feet of living space. It comes complete with a spacious TV room, a fully equipped bar with appliances, a full bath, and two versatile bonus rooms ideal for a gym, office, or guest overflow. Comfort is guaranteed year-round with natural gas heat and central AC throughout. Outside, a backyard paradise awaits with a pristine gunite swimming pool enveloped by lush, mature landscaping. Designed for seamless indoor-outdoor living, the home offers a gracious wraparound deck along the front and side elevations, complemented by an expansive rear deck spanning the full width of the residence for sweeping views of the pool. Ample parking is provided by a gracious circular front driveway for guests, alongside an expansive rear driveway leading to the attached two-car garage. Experience unparalleled resort living in Mashpee’s most coveted community.
Property Details
Price:
$2,895,000
MLS #:
22603220
Status:
Pending
Beds:
5
Baths:
5.5
Type:
Single Family
Subtype:
Single Family Residence
Neighborhood:
mashpee
Listed Date:
Jul 1, 2026
Finished Sq Ft:
6,952
Total Sq Ft:
6,952
Lot Size:
40,903 sqft / 0.94 acres (approx)
Year Built:
2002
See this Listing
Schools
Interior
Appliances
Trash Compactor, Dishwasher, Microwave, Gas Range, Refrigerator, Wine Cooler, Water Heater
Bathrooms
5 Full Bathrooms, 1 Half Bathroom
Cooling
Central Air
Fireplaces Total
4
Flooring
Hardwood, Tile, Carpet
Heating
Natural Gas
Interior Features
Central Vacuum, Pantry
Exterior
Association Amenities
Road Maintenance, Golf Course, Marina
Attached Garage YN
1
Construction Materials
Shingle Siding
Exterior Features
Outdoor Shower, Underground Sprinkler System
Garage Spaces
2
Lot Features
Fenced/Enclosed
Parking Features
Garage Door Opener, Driveway, Off Street
Parking Spots
6
Parking Total
6
Patio And Porch Features
Deck
Roof
Asphalt
Security Features
Security System
Stories
2
Financial
HOA Fee
$875
HOA Fee Frequency
Annually
Tax Year
2026
Taxes
$16,201
Map
Community
- Address72 Highwood Way Mashpee MA
- CityMashpee
- CountyBarnstable
- Zip Code02649
Subdivisions in Mashpee
Market Summary
Current real estate data for Single Family in Mashpee as of Oct 02, 2026
88
Single Family Listed
93
Avg DOM
656
Avg $ / SqFt
$1,953,992
Avg List Price
Property Summary
- 72 Highwood Way Mashpee MA is a Single Family for sale in Mashpee, MA, 02649. It is listed for $2,895,000 and features 5 beds, 6 baths, and has approximately 6,952 square feet of living space, and was originally constructed in 2002. The current price per square foot is $416. The average price per square foot for Single Family listings in Mashpee is $656. The average listing price for Single Family in Mashpee is $1,953,992. To schedule a showing of MLS#22603220 at 72 Highwood Way in Mashpee, MA, contact your Pleasant Bay Realty agent at (774) 209-1428.
Similar Listings Nearby


72 Highwood Way
Mashpee, MA