
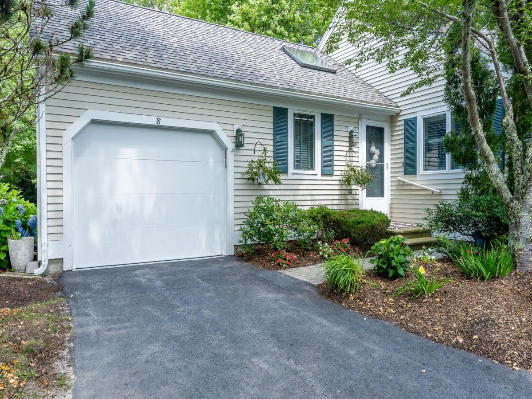
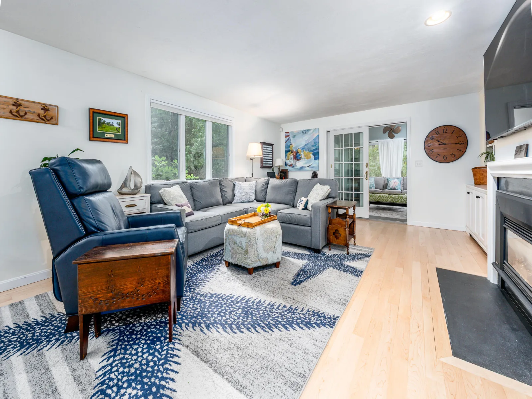
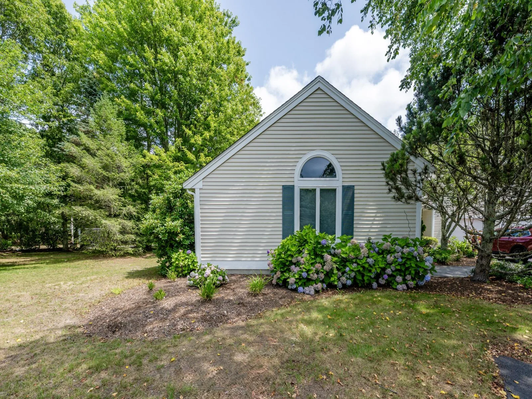
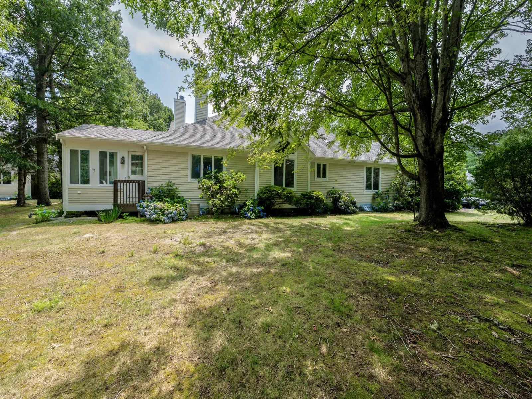
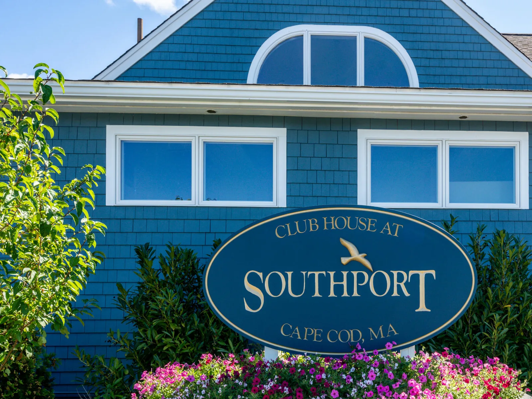
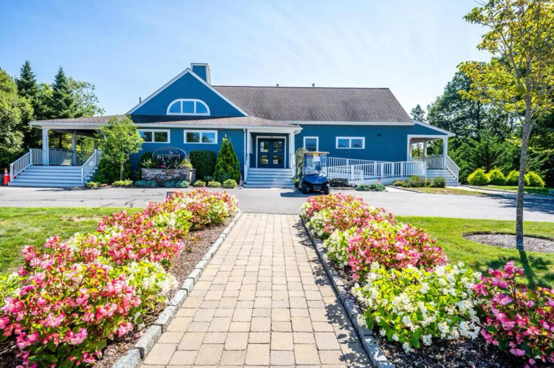
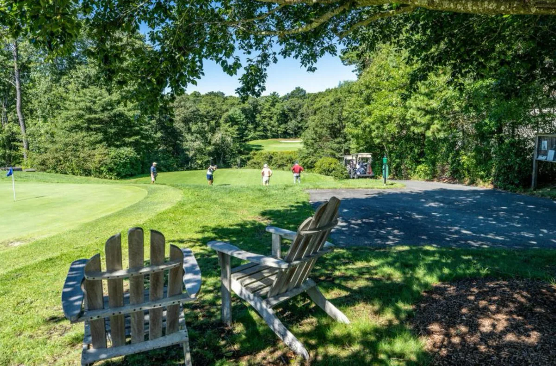
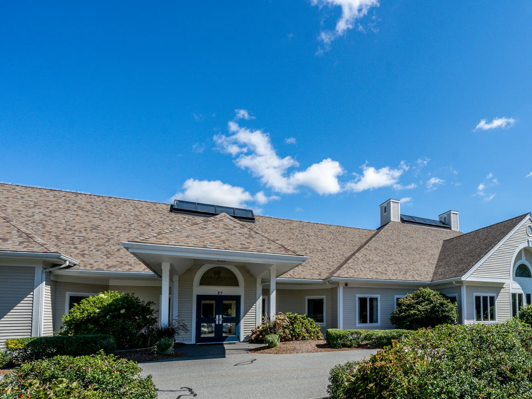
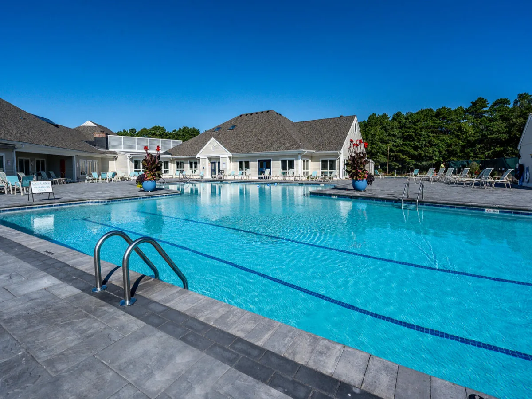
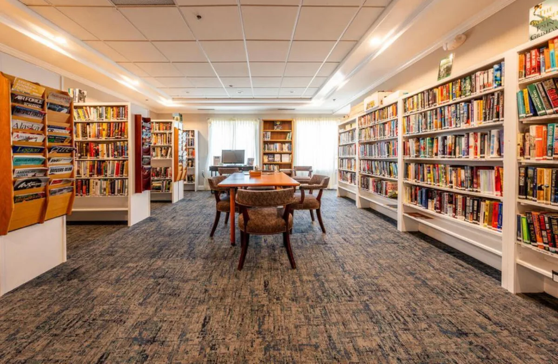
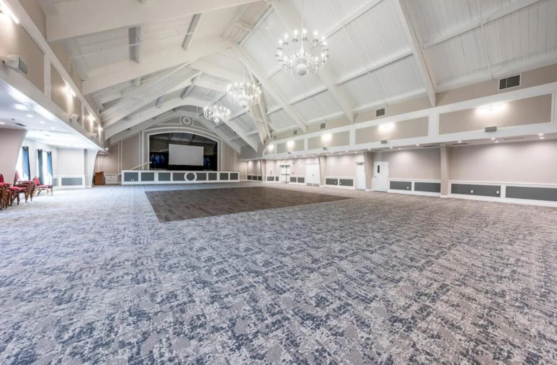
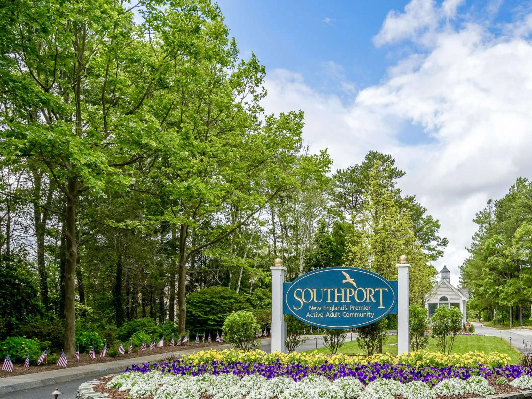
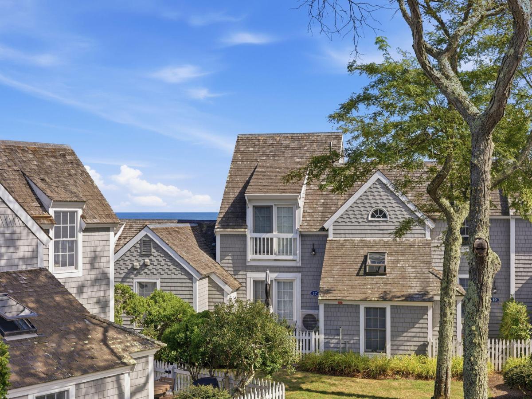
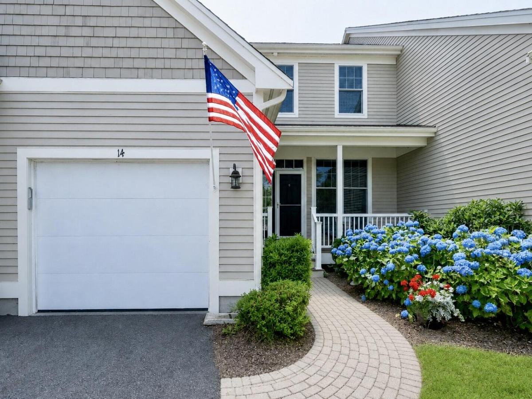
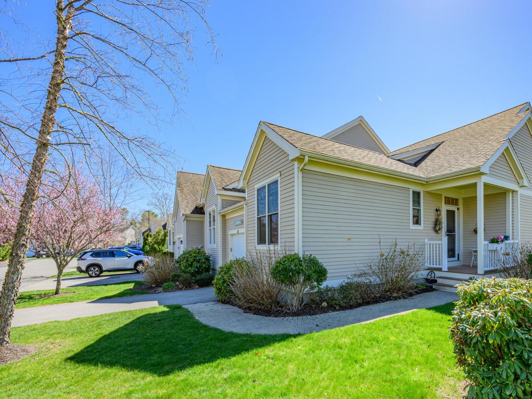
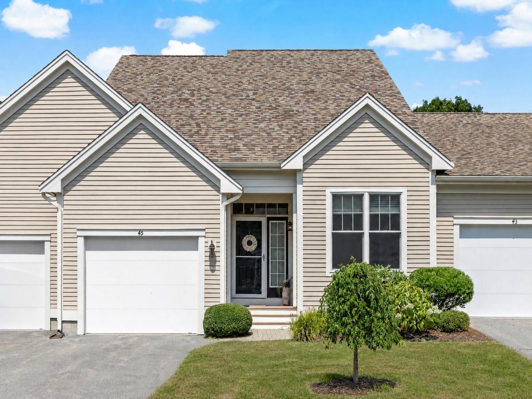
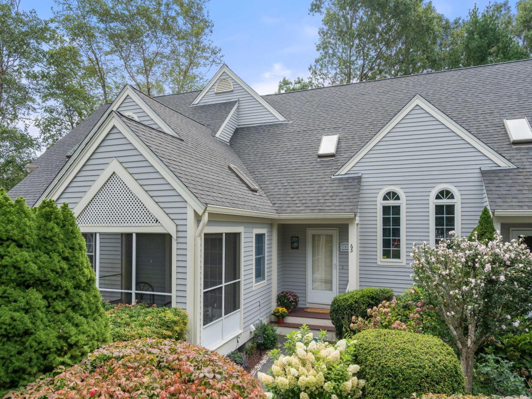
Thoughtfully designed & beautifully updated throughout, this Vineyard II-style end unit at Southport is ideally situated on a peaceful cul-de-sac, surrounded by privacy & greenery.
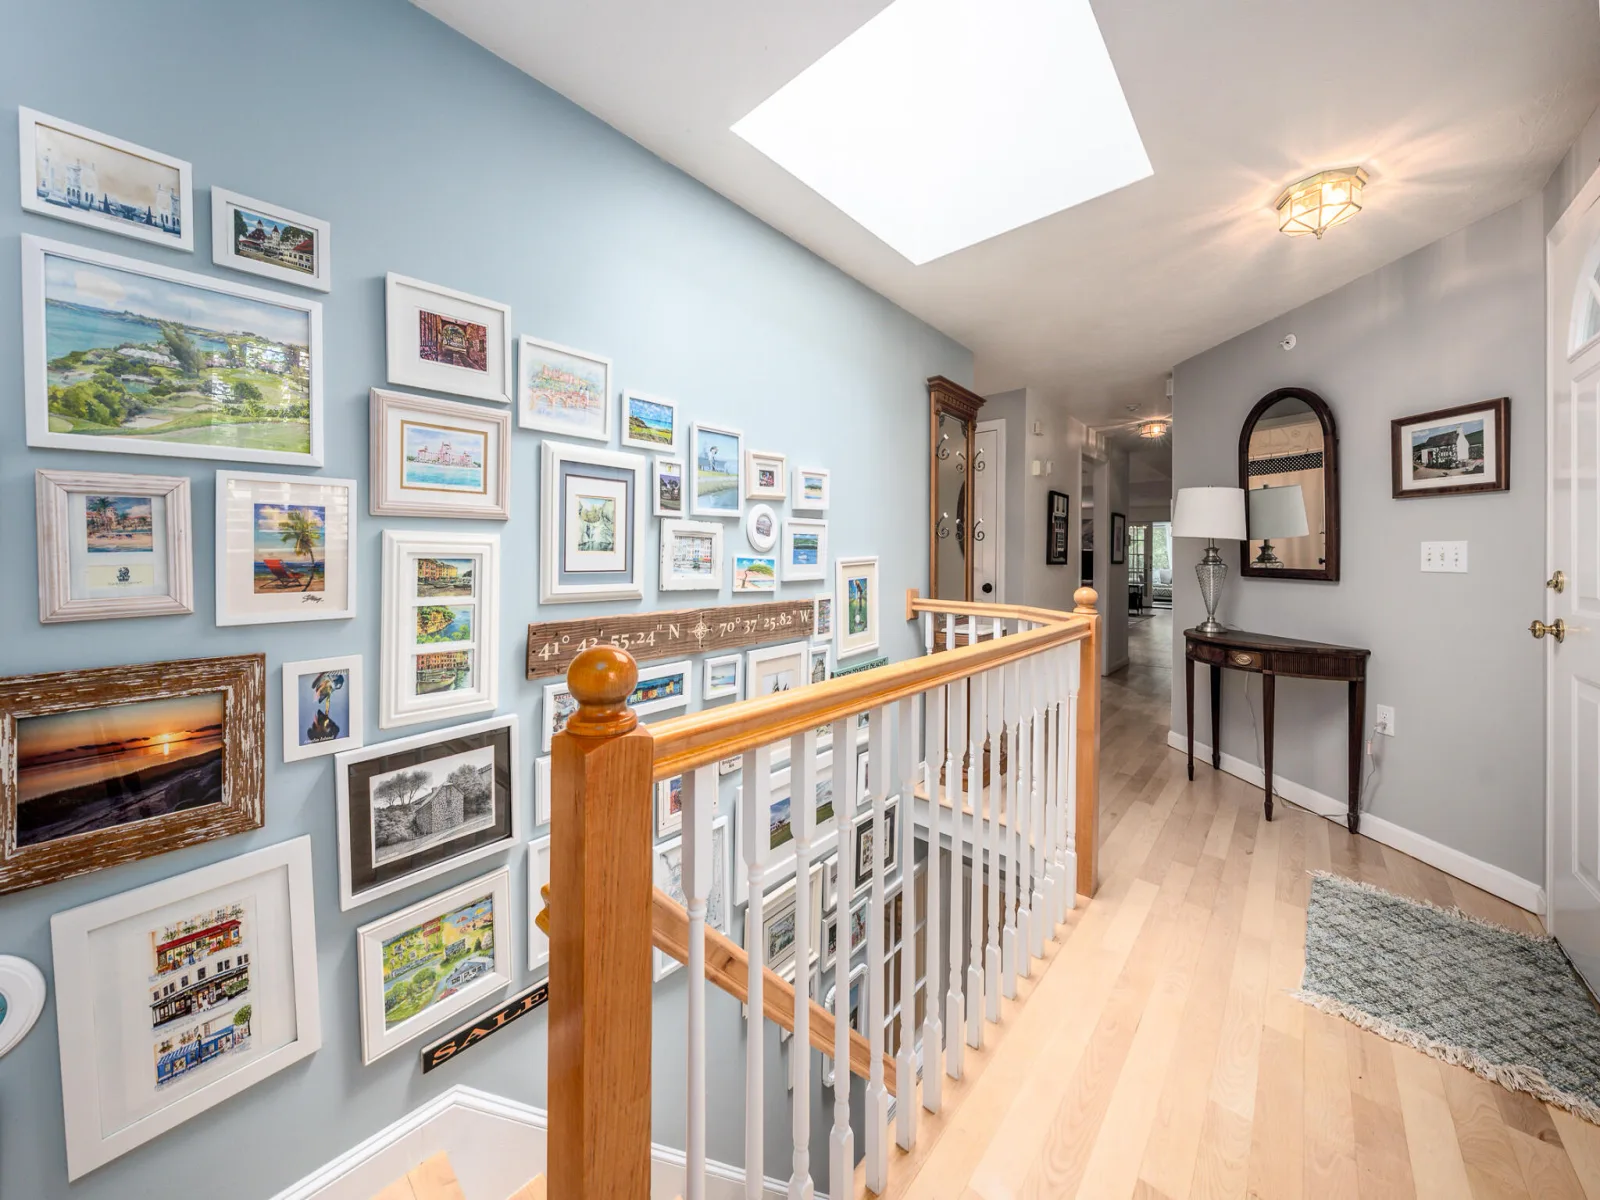
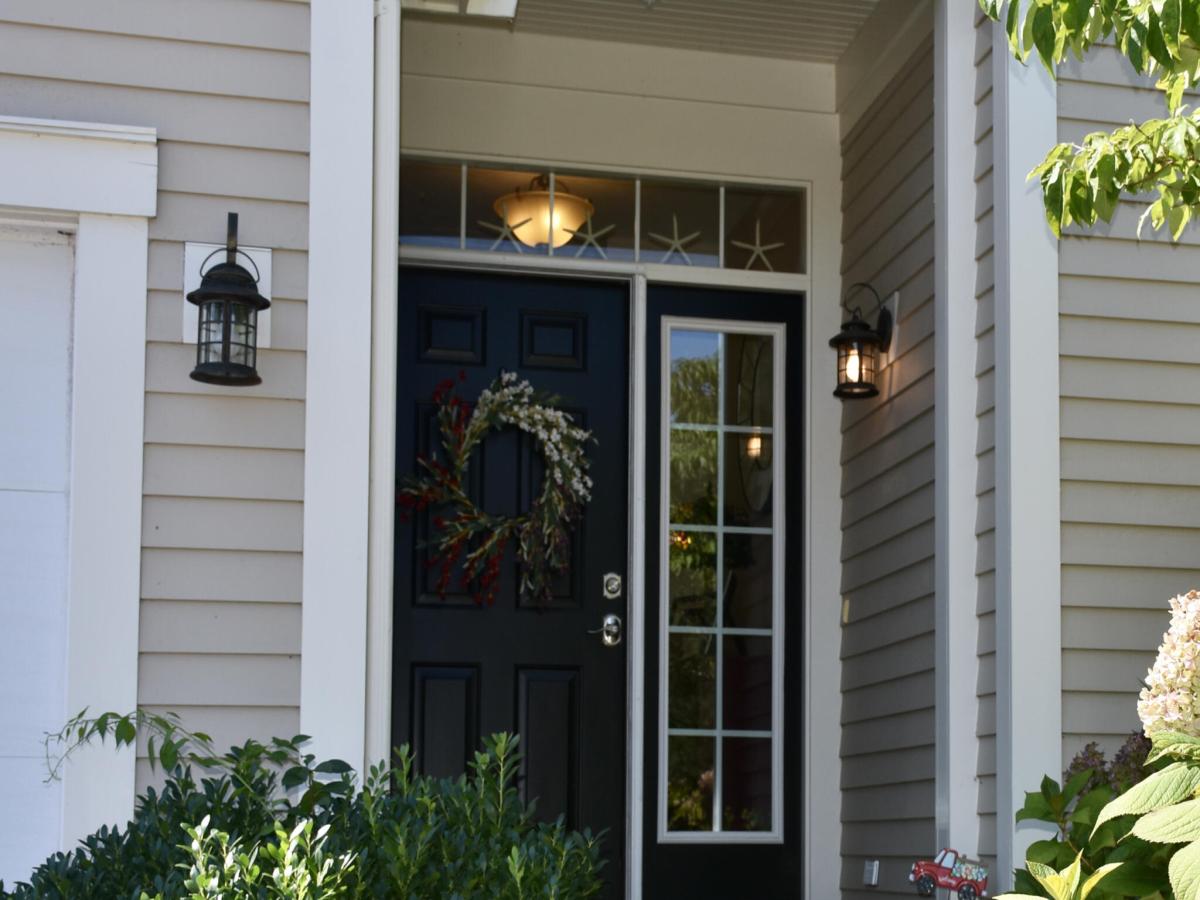
An open, skylit entryway welcomes you into a bright and inviting interior.
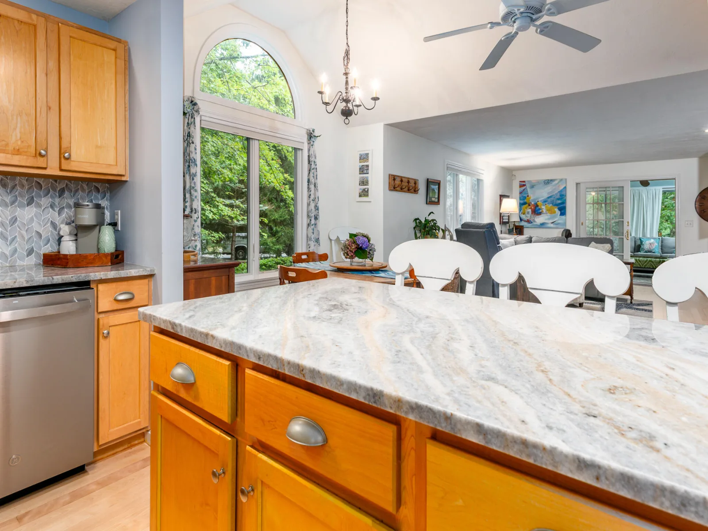
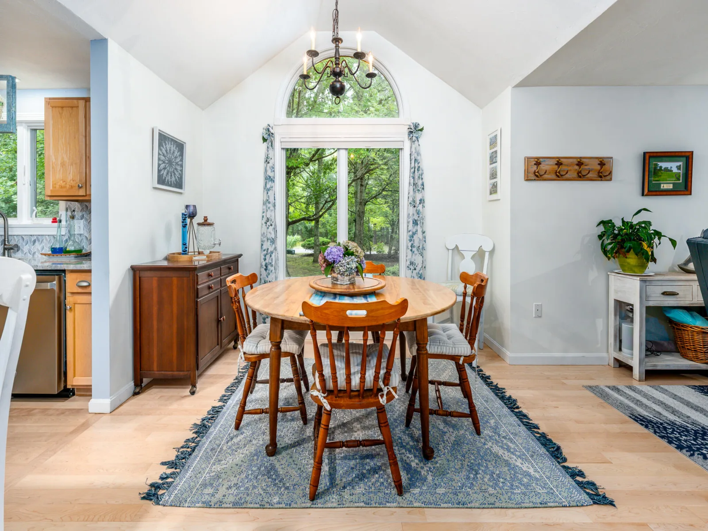
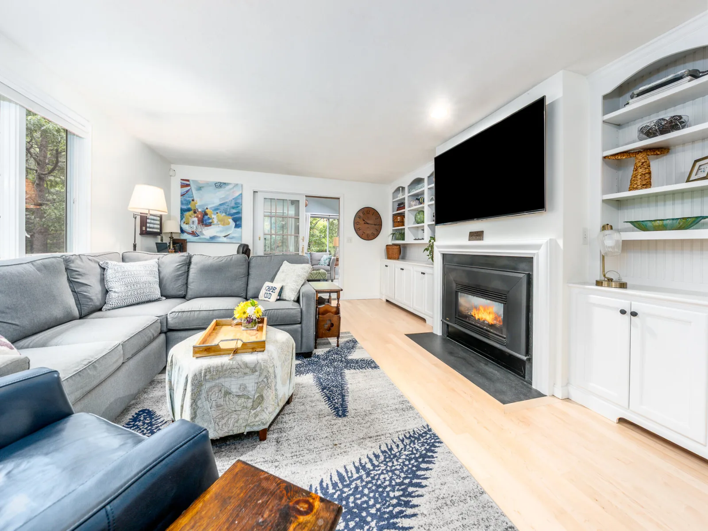
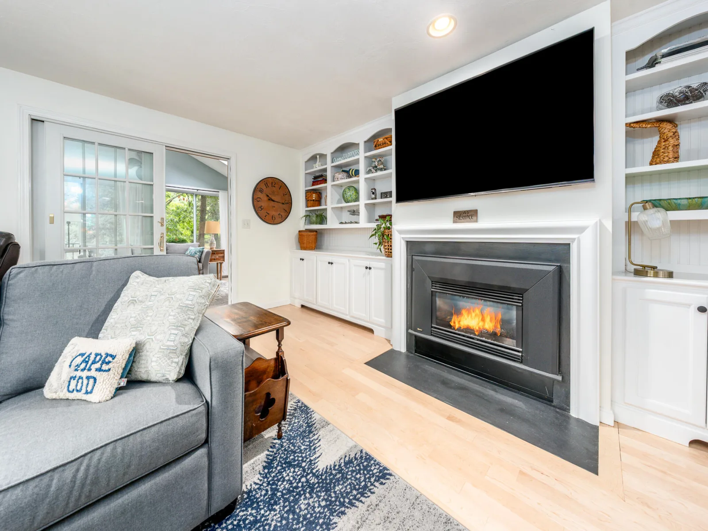
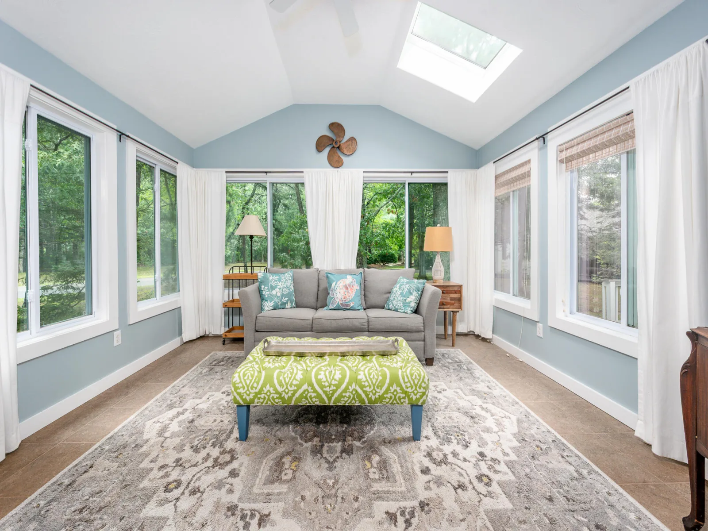
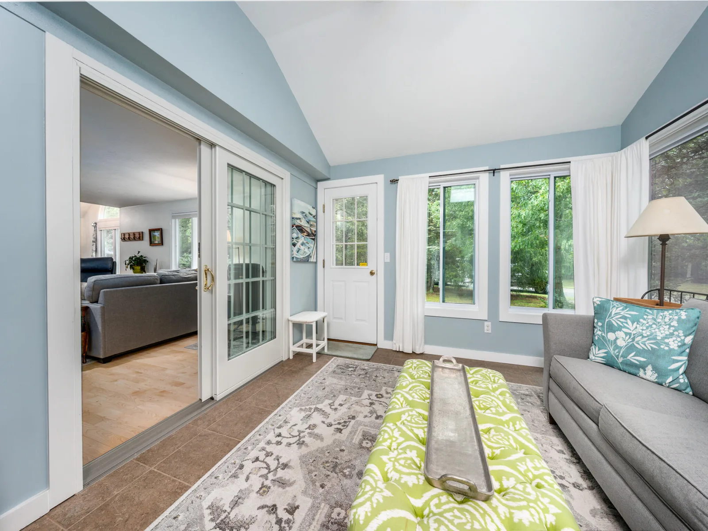
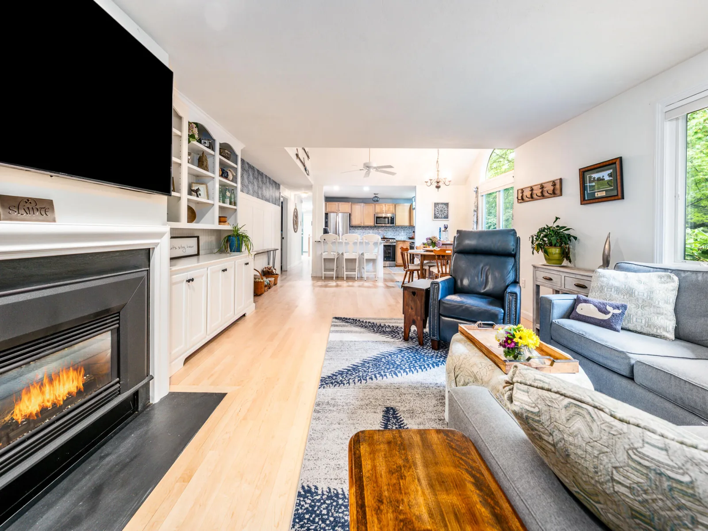
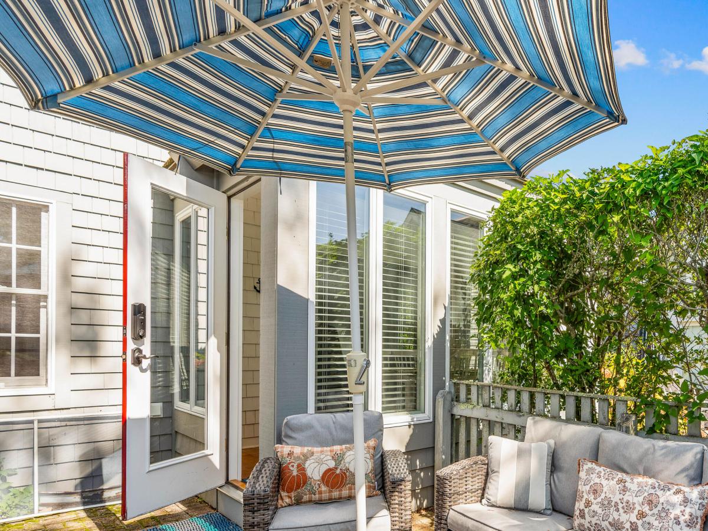
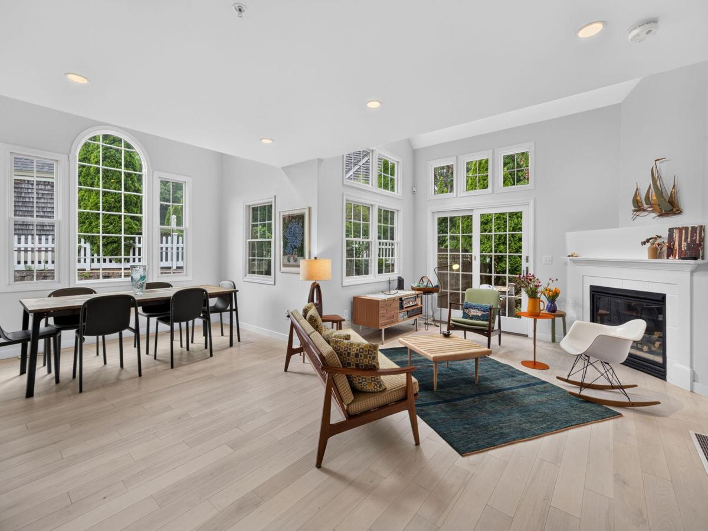
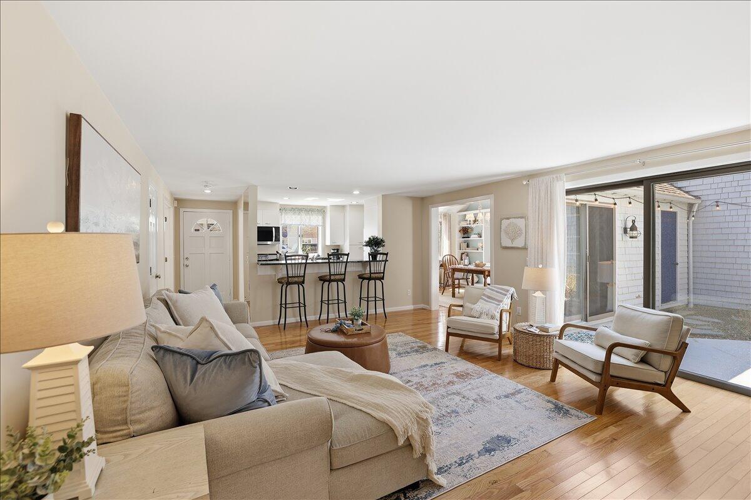
The stunning renovated kitchen features a large island w/ seating, upgraded backsplash & countertops, SS appliances & ample cabinetry. The adjoining living area is enhanced by custom-designed built-in cabinetry around the fireplace, creating a warm and polished focal point. A cozy sunroom is the perfect place to relax and take in the peaceful, private view and surrounding greenery.
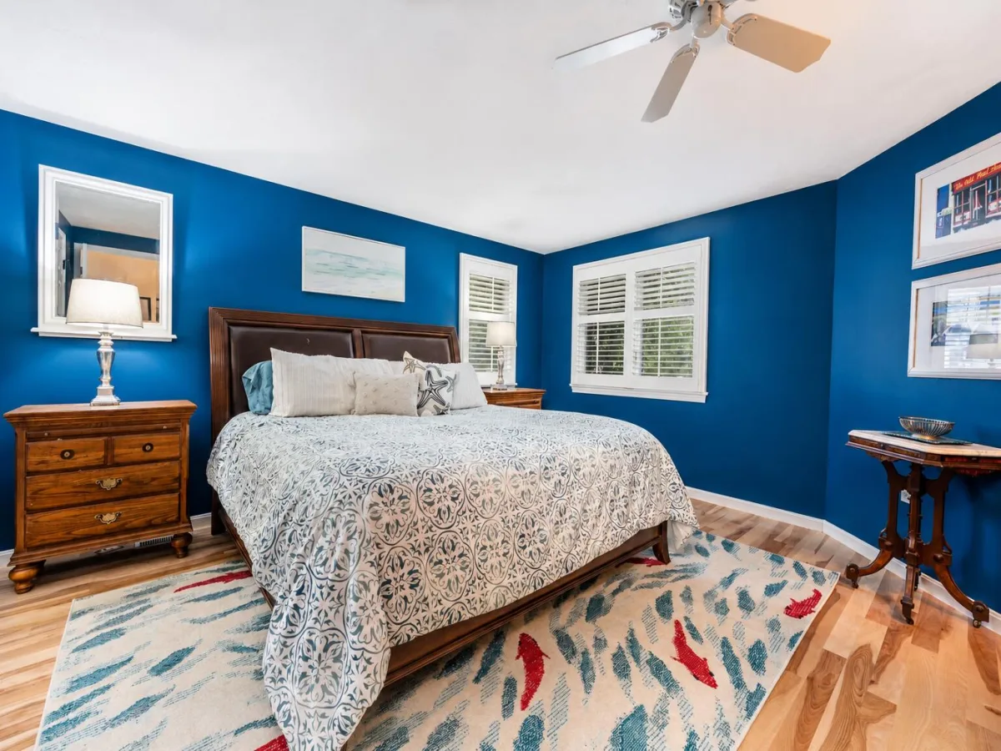
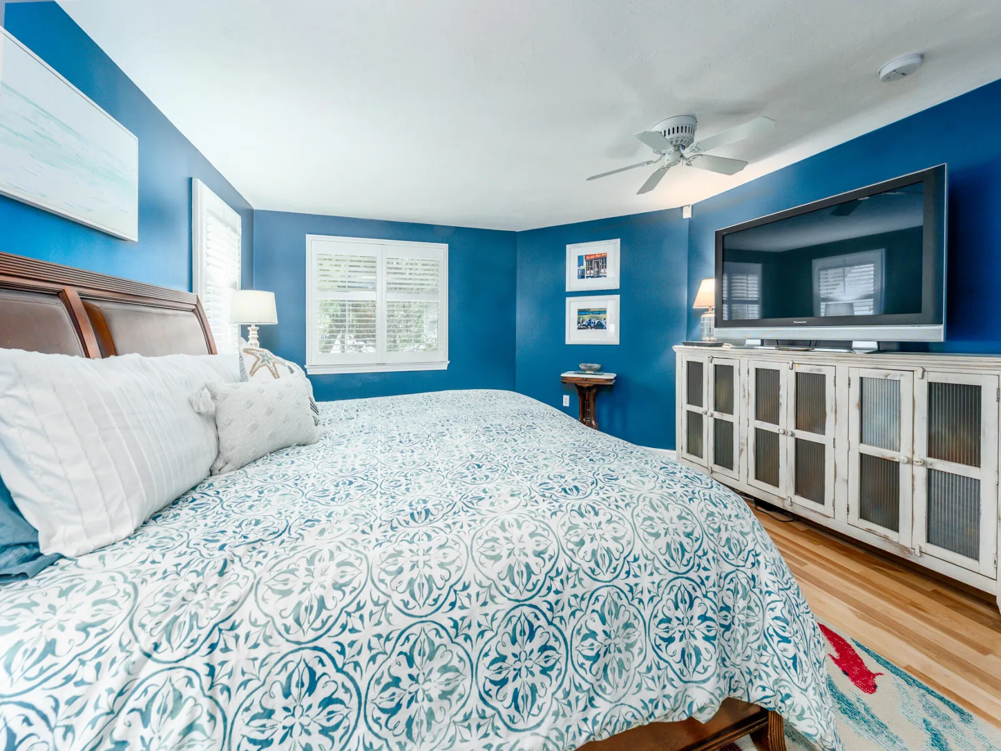
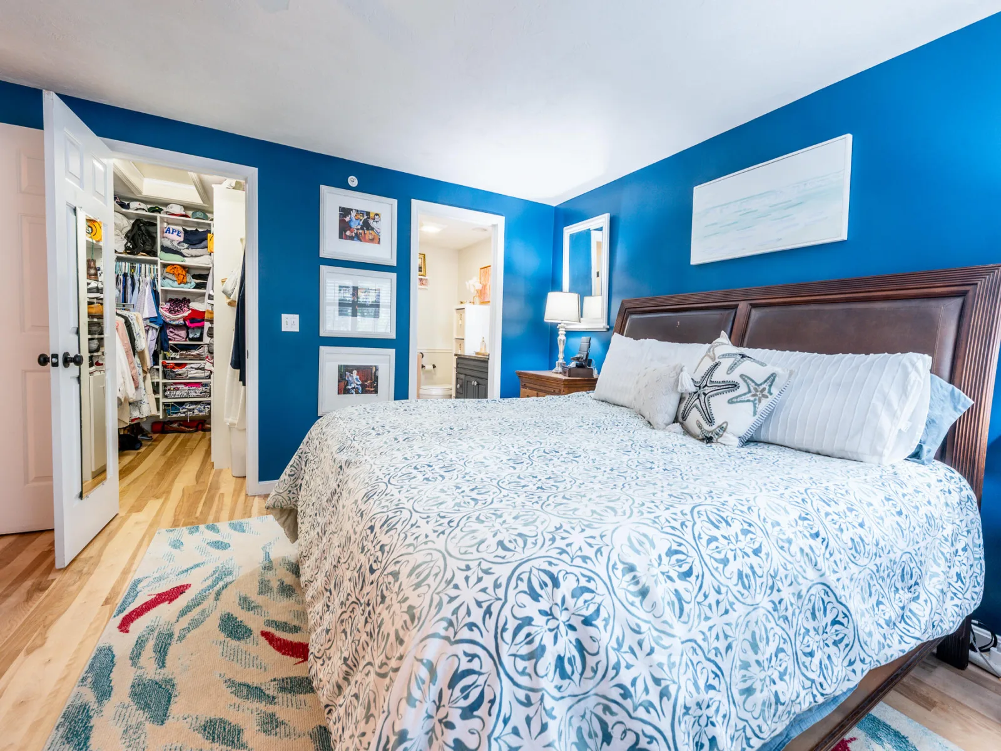
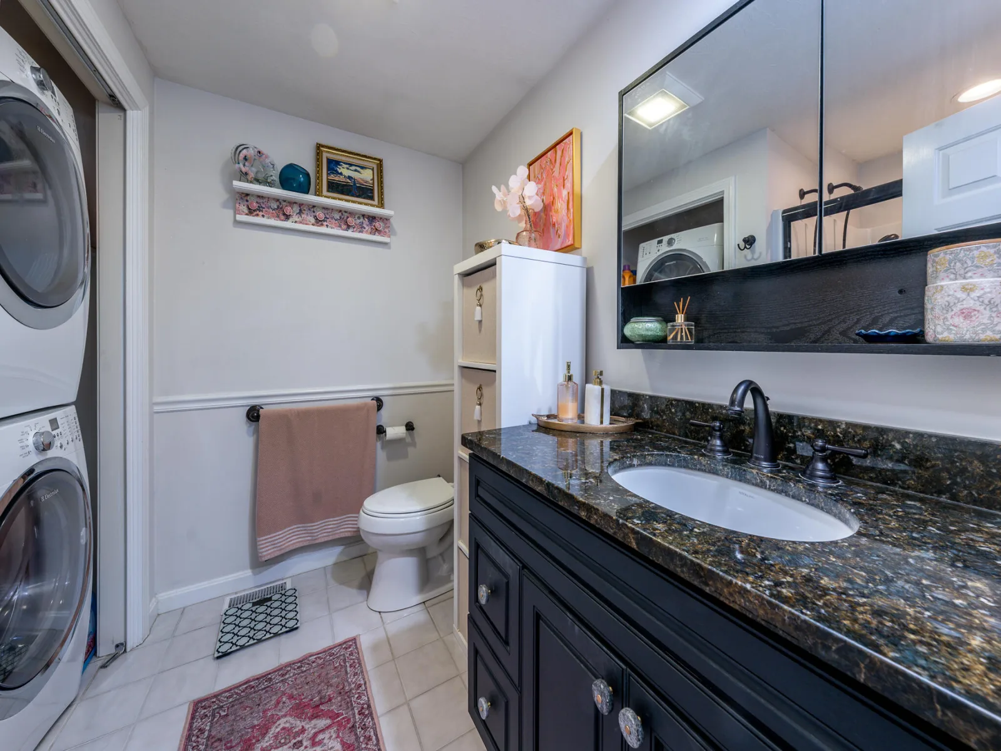
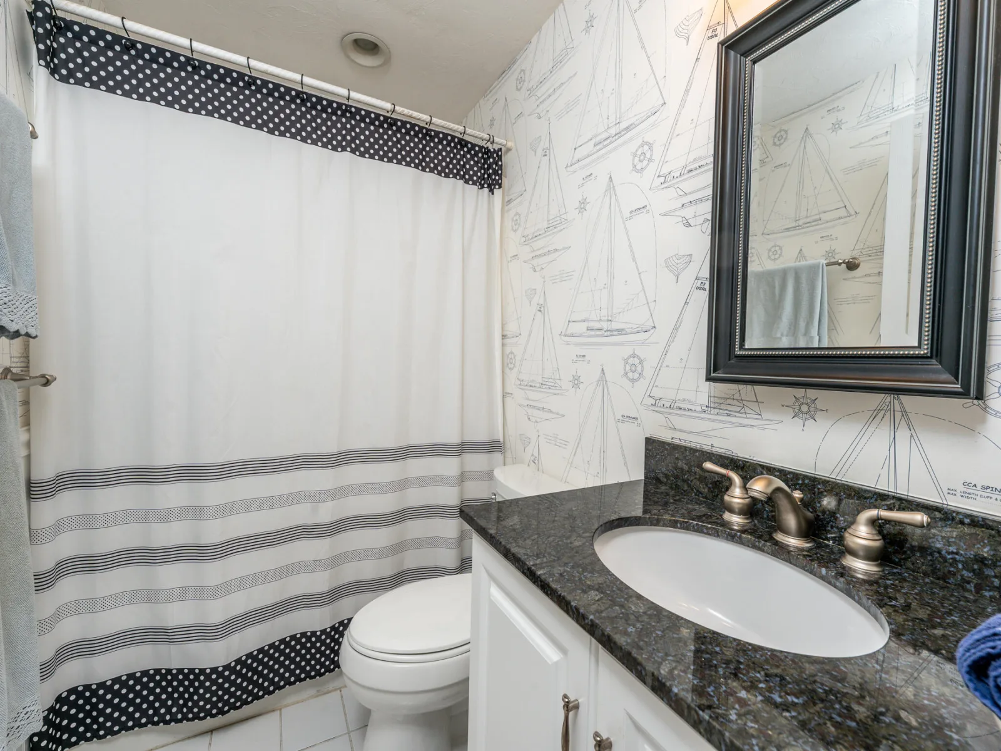
The updated primary suite offers a comfortable retreat w/ custom California closet organizational features & a renovated private bath w/ walk-in shower & laundry.
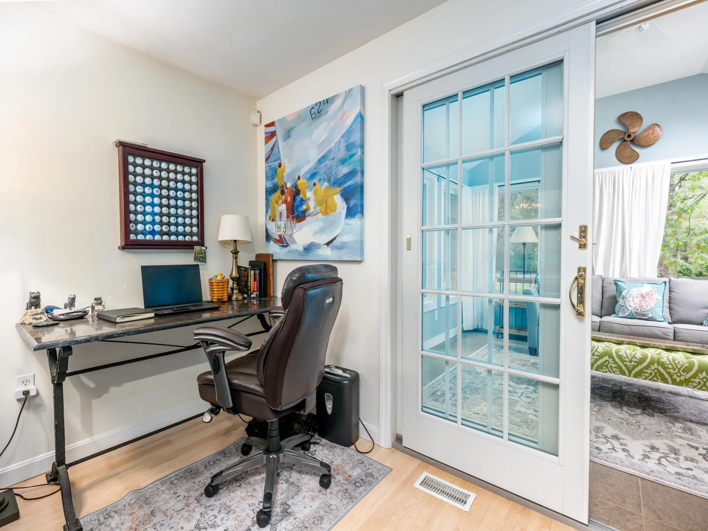
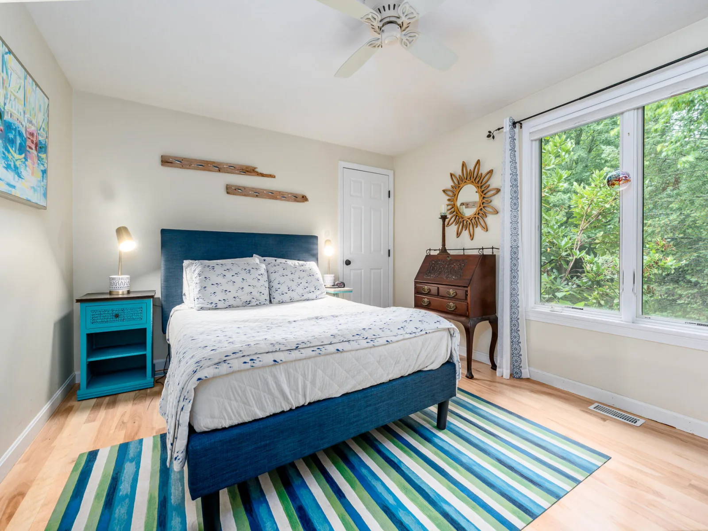
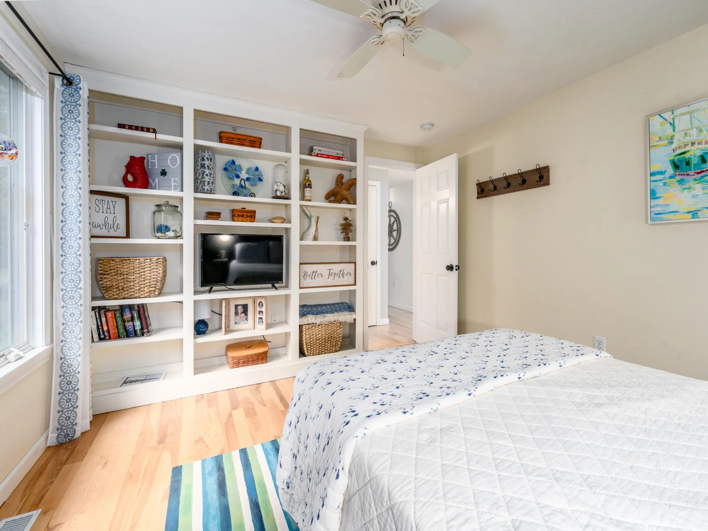
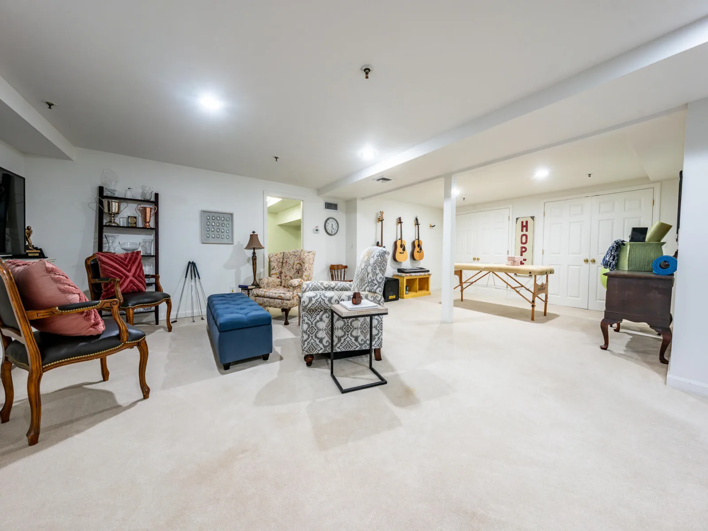
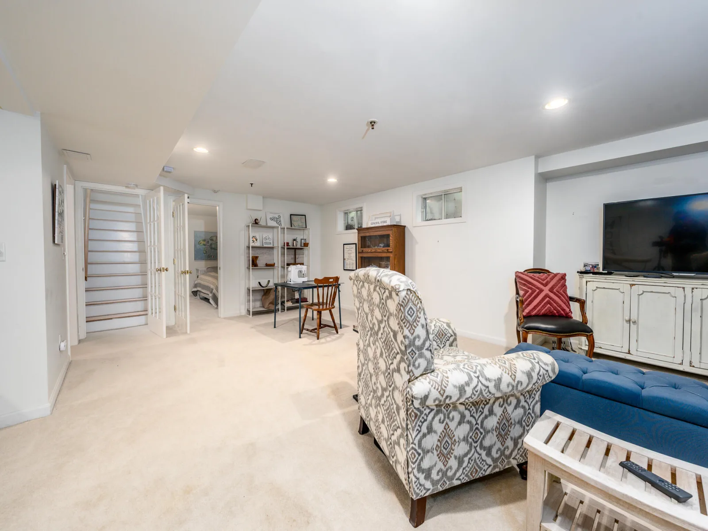
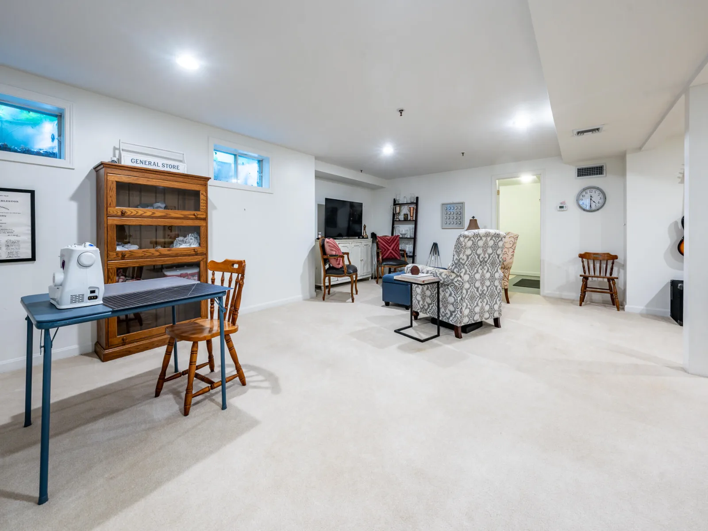
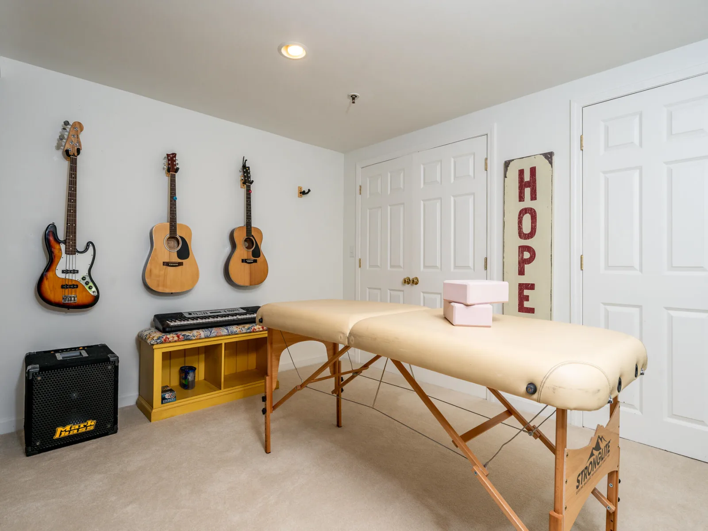
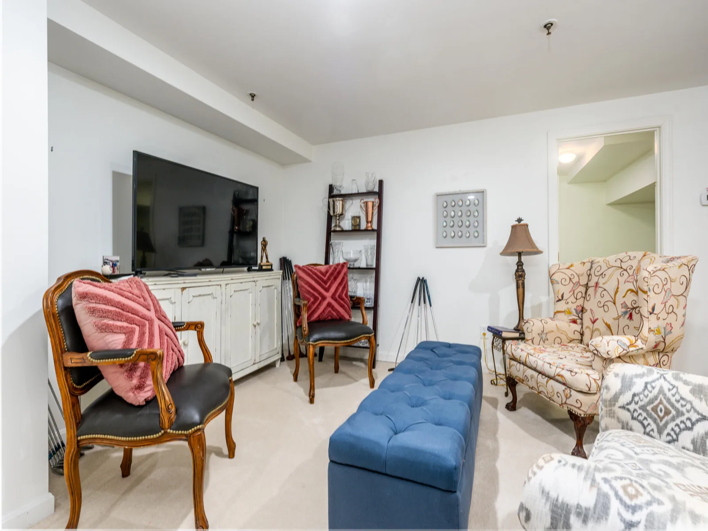
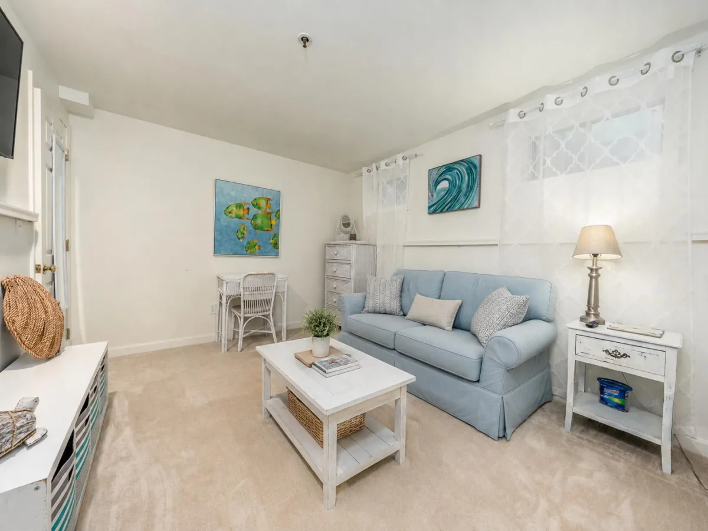
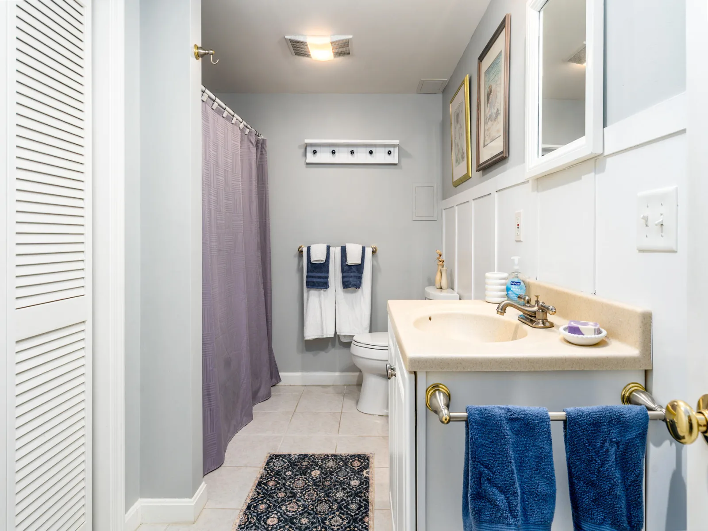
The open, skylit stairway leads to a fully finished lower level, providing an impressive amount of additional space. Complete w/ a full bath, bonus room, exercise area, & storage, this versatile level offers plenty of options for guests, hobbies & entertaining. Other updates include newly installed wood floors throughout, plantation shutters & new roof.
An open, skylit entryway welcomes you into a bright and inviting interior.
The stunning renovated kitchen features a large island w/ seating, upgraded backsplash & countertops, SS appliances & ample cabinetry. The adjoining living area is enhanced by custom-designed built-in cabinetry around the fireplace, creating a warm and polished focal point. A cozy sunroom is the perfect place to relax and take in the peaceful, private view and surrounding greenery.
The updated primary suite offers a comfortable retreat w/ custom California closet organizational features & a renovated private bath w/ walk-in shower & laundry.
The open, skylit stairway leads to a fully finished lower level, providing an impressive amount of additional space. Complete w/ a full bath, bonus room, exercise area, & storage, this versatile level offers plenty of options for guests, hobbies & entertaining. Other updates include newly installed wood floors throughout, plantation shutters & new roof.
Property Details
Price:
$595,000
MLS #:
22603760
Status:
Pending
Beds:
2
Baths:
3
Type:
Condo
Subtype:
Condominium
Neighborhood:
mashpee
Listed Date:
Aug 4, 2026
Finished Sq Ft:
2,342
Total Sq Ft:
2,342
Year Built:
2000
See this Listing
Schools
Interior
Appliances
Natural Gas, Water Heater
Bathrooms
3 Full Bathrooms
Cooling
Central Air
Fireplaces Total
1
Flooring
Wood, Tile, Carpet
Heating
Natural Gas
Interior Features
Recessed Lighting, Walk-In Closet(s)
Exterior
Association Amenities
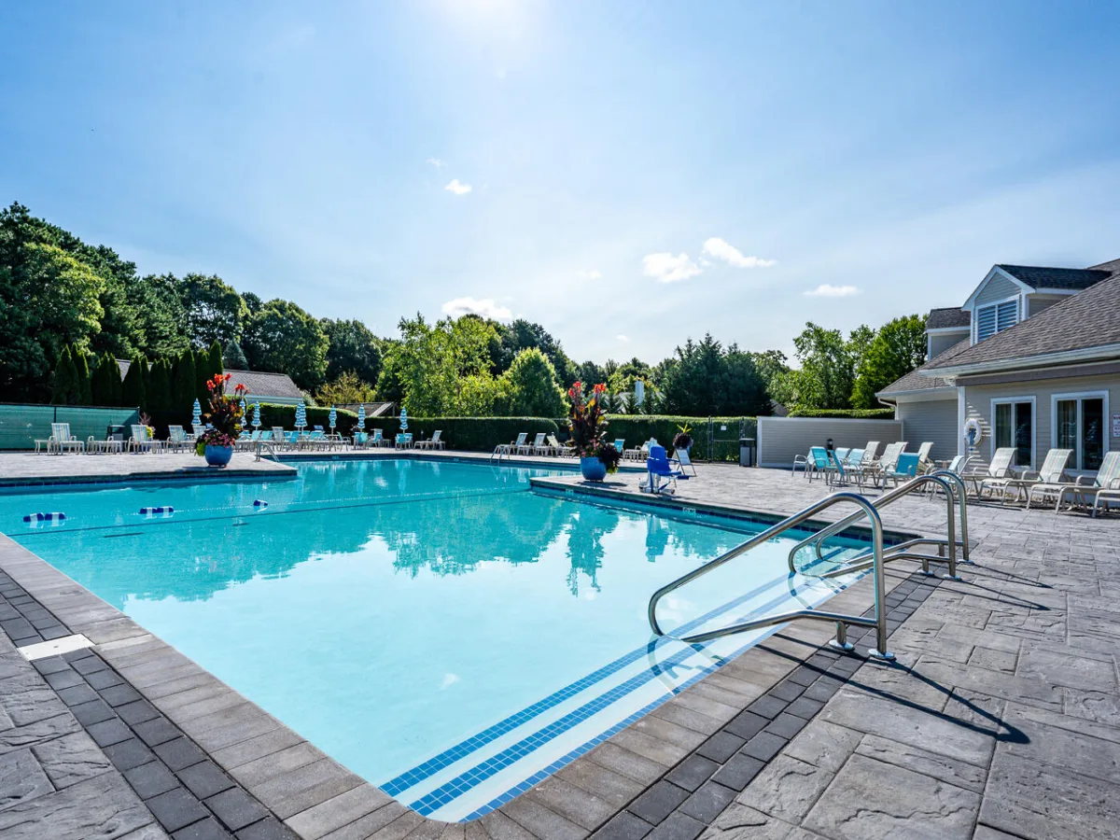
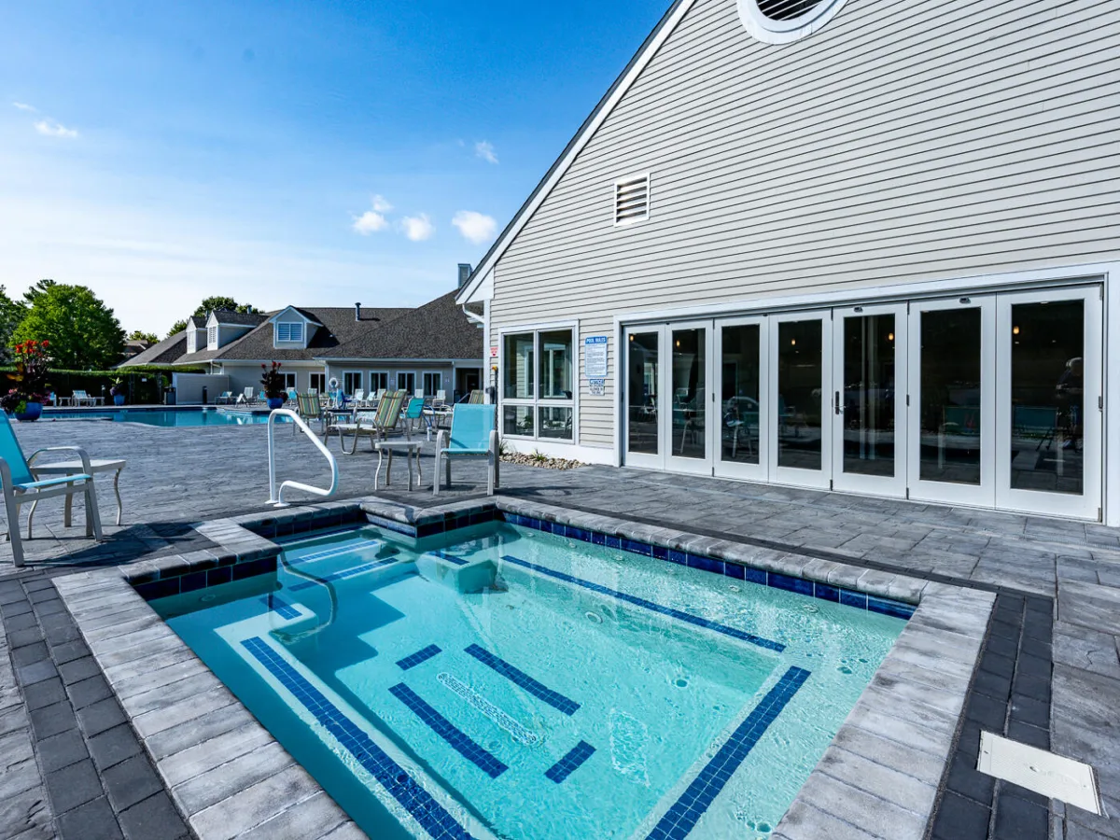
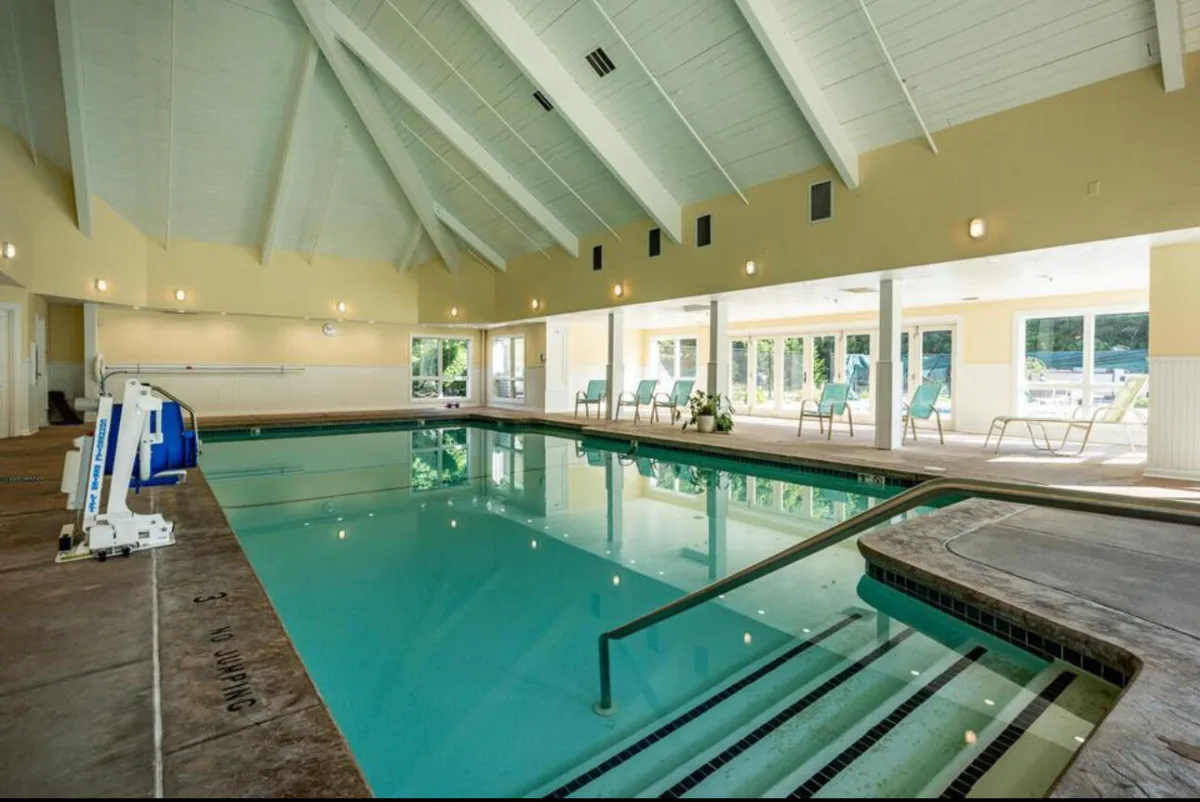
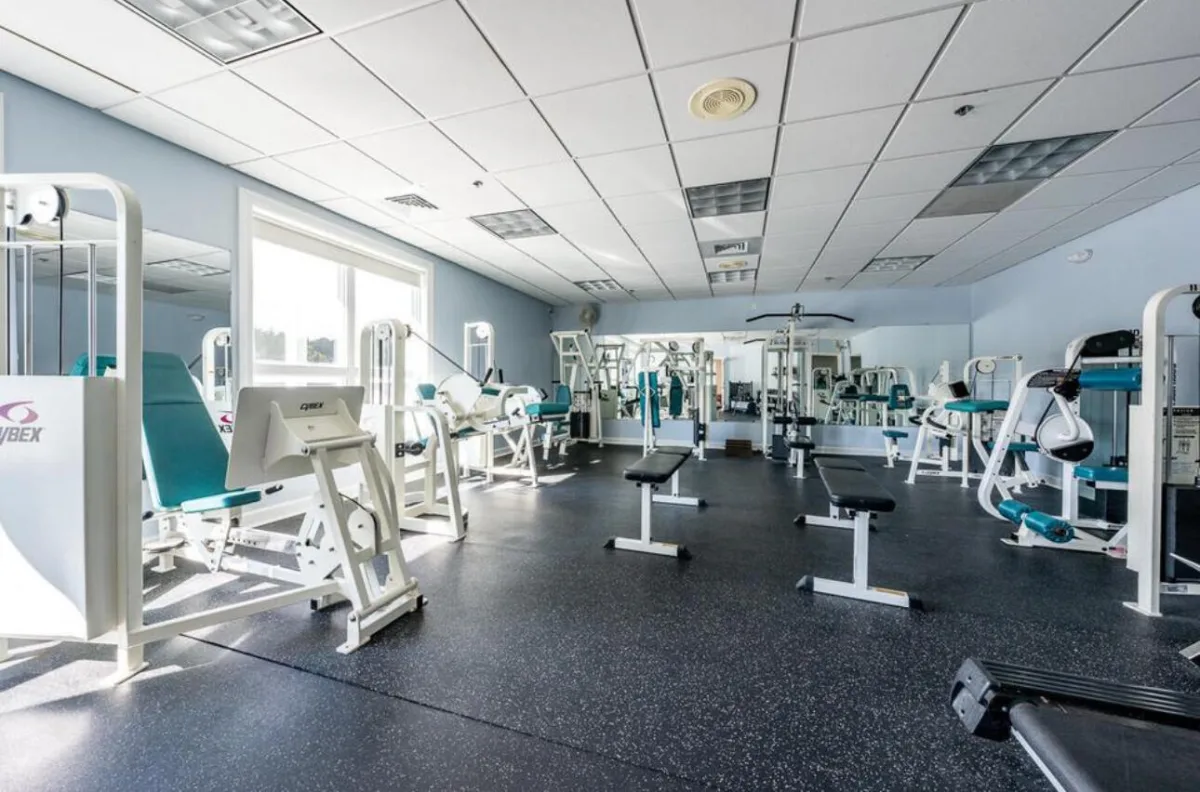
Golf Course, Landscaping, Road Maintenance, Trash, Security, Snow Removal, Pro On Site, Clubhouse, Fitness Center, Pool, Putting Green, Shuffleboard Court, Tennis Court(s)
Attached Garage YN
1
Community Features
Conservation Area
Construction Materials
Clapboard, Wood Siding
Exterior Features
Underground Sprinkler System
Garage Spaces
1
Parking Features
Garage Door Opener, Driveway, Guest, Paved
Parking Spots
1
Parking Total
1
Roof
Asphalt
Security Features
Gated Community
Stories
1
Financial
HOA Fee
$940
HOA Fee Frequency
Monthly
HOA Includes
55+ Community, Maintenance Grounds, Professional Property Management, Sewer
Tax Year
2026
Taxes
$3,702
Map
Community
- Address8 Executive Drive Mashpee MA
- CityMashpee
- CountyBarnstable
- Zip Code02649
Subdivisions in Mashpee
Market Summary
Property Summary
- 8 Executive Drive Mashpee MA is a Condo for sale in Mashpee, MA, 02649. It is listed for $595,000 and features 2 beds, 3 baths, and has approximately 2,342 square feet of living space, and was originally constructed in 2000. The current price per square foot is $254. The average price per square foot for Condo listings in Mashpee is $474. The average listing price for Condo in Mashpee is $653,960. To schedule a showing of MLS#22603760 at 8 Executive Drive in Mashpee, MA, contact your Pleasant Bay Realty agent at (774) 209-1428.
Similar Listings Nearby
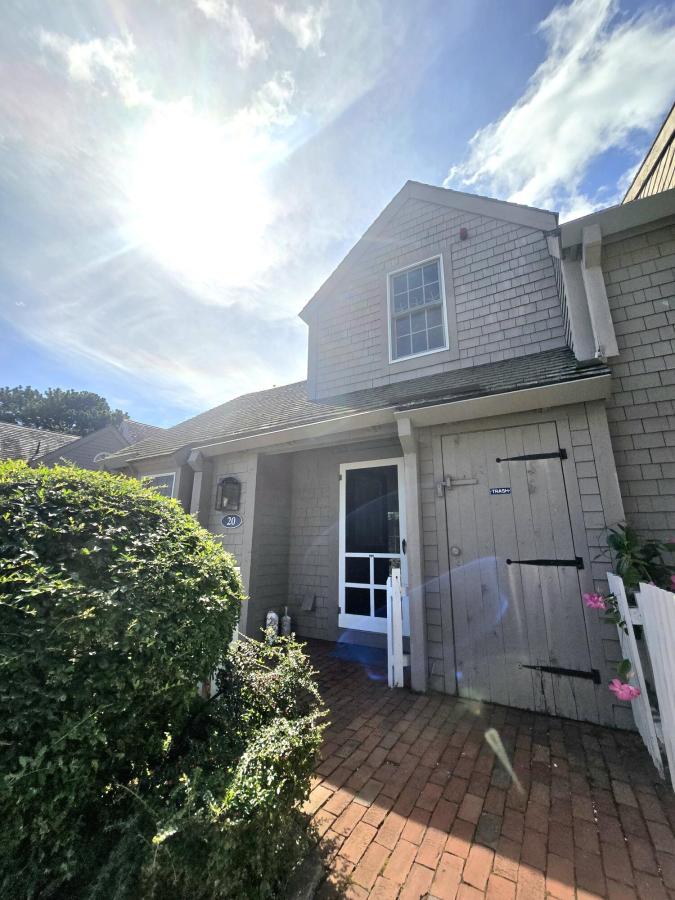


8 Executive Drive
Mashpee, MA