
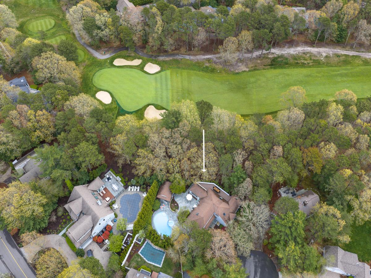
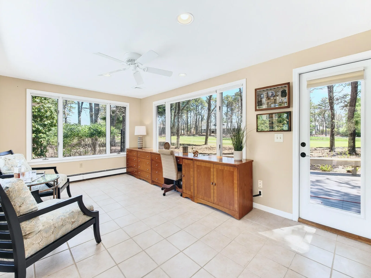
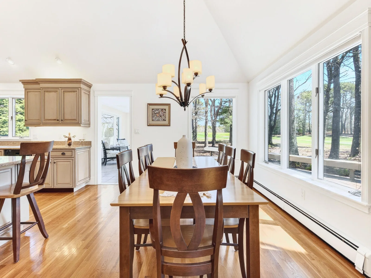
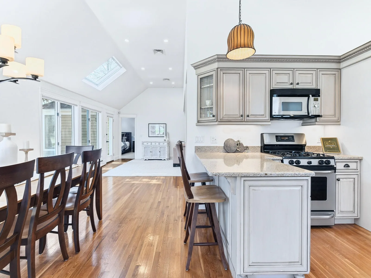
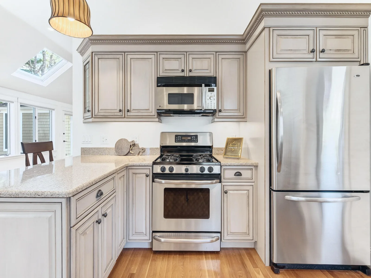
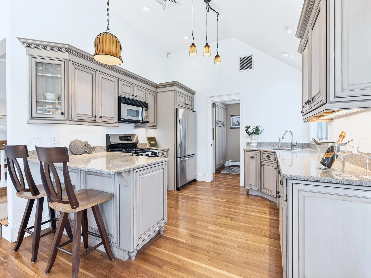
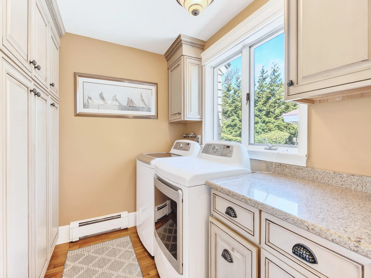
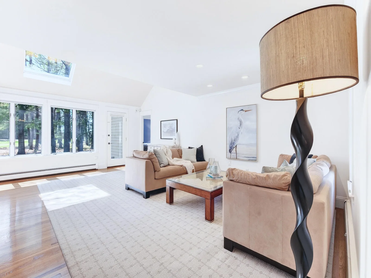
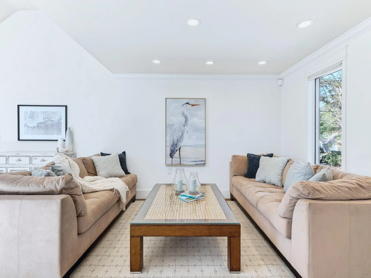
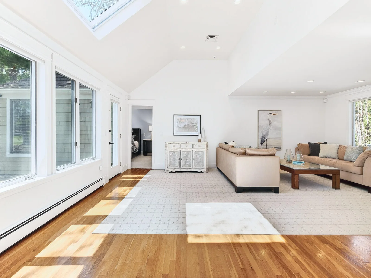
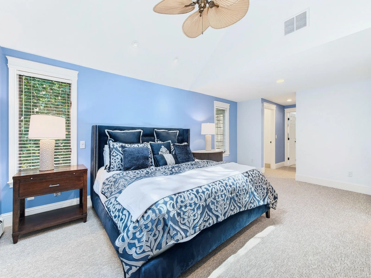
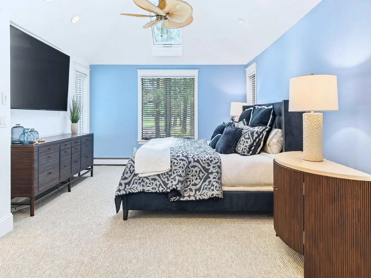

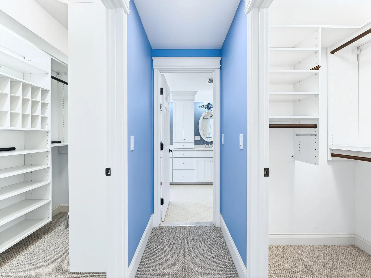
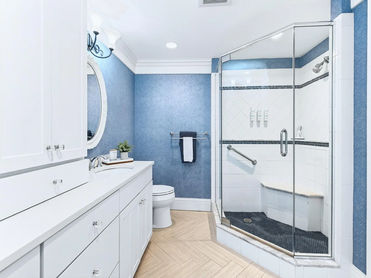
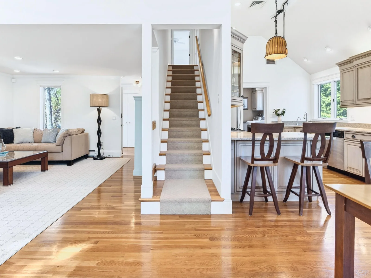
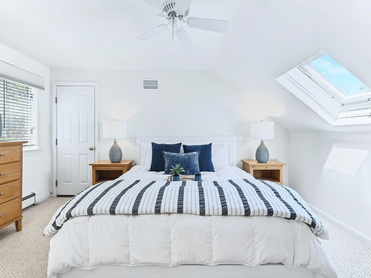
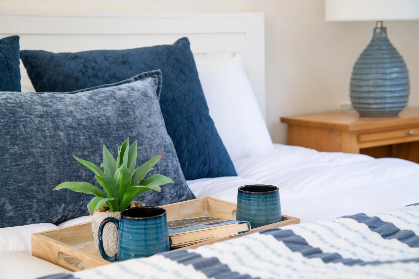
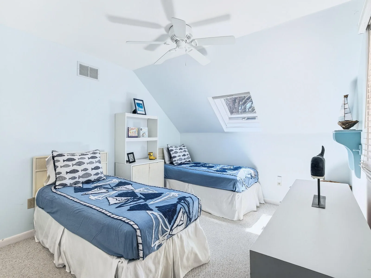
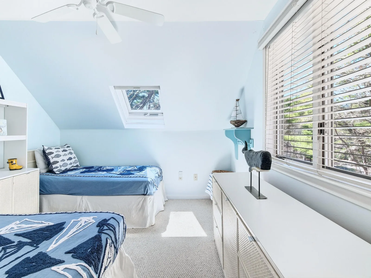
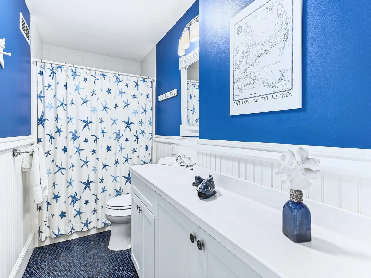
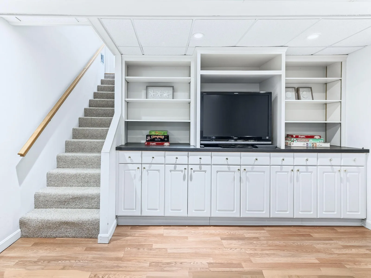
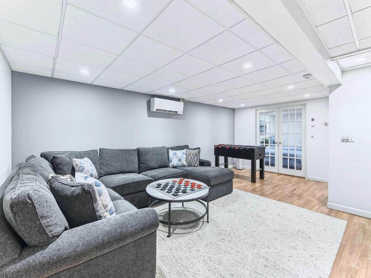
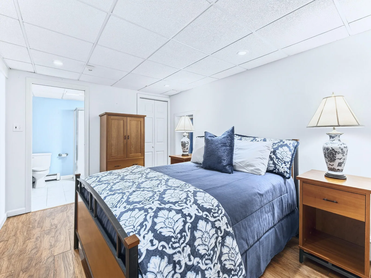

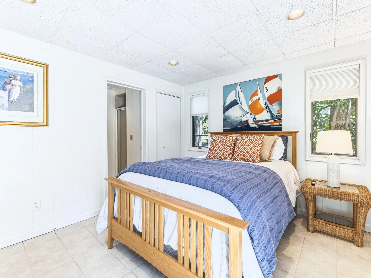
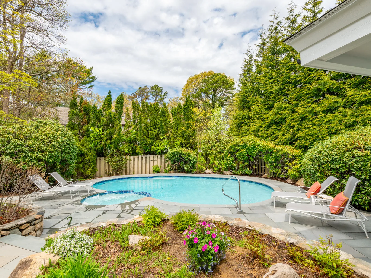
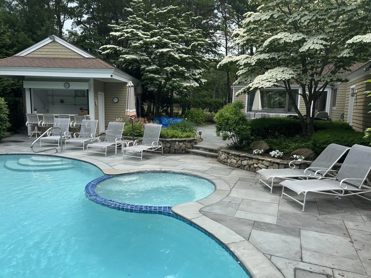
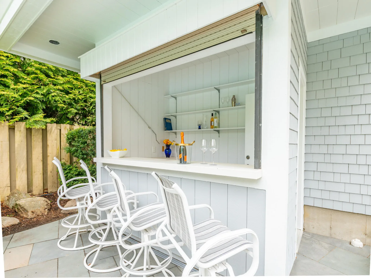
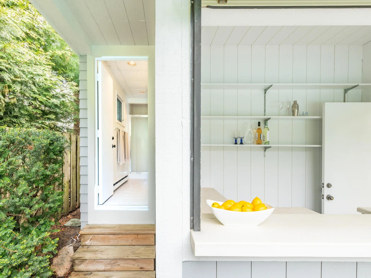
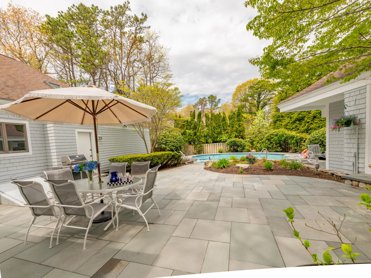
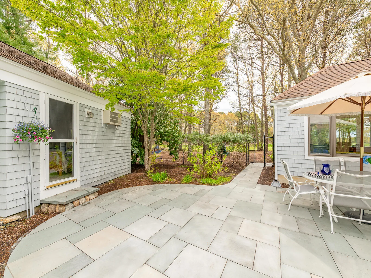
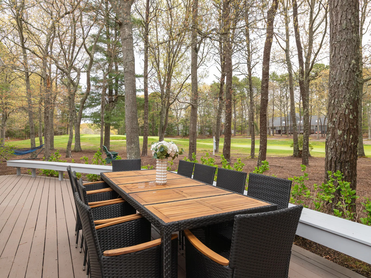
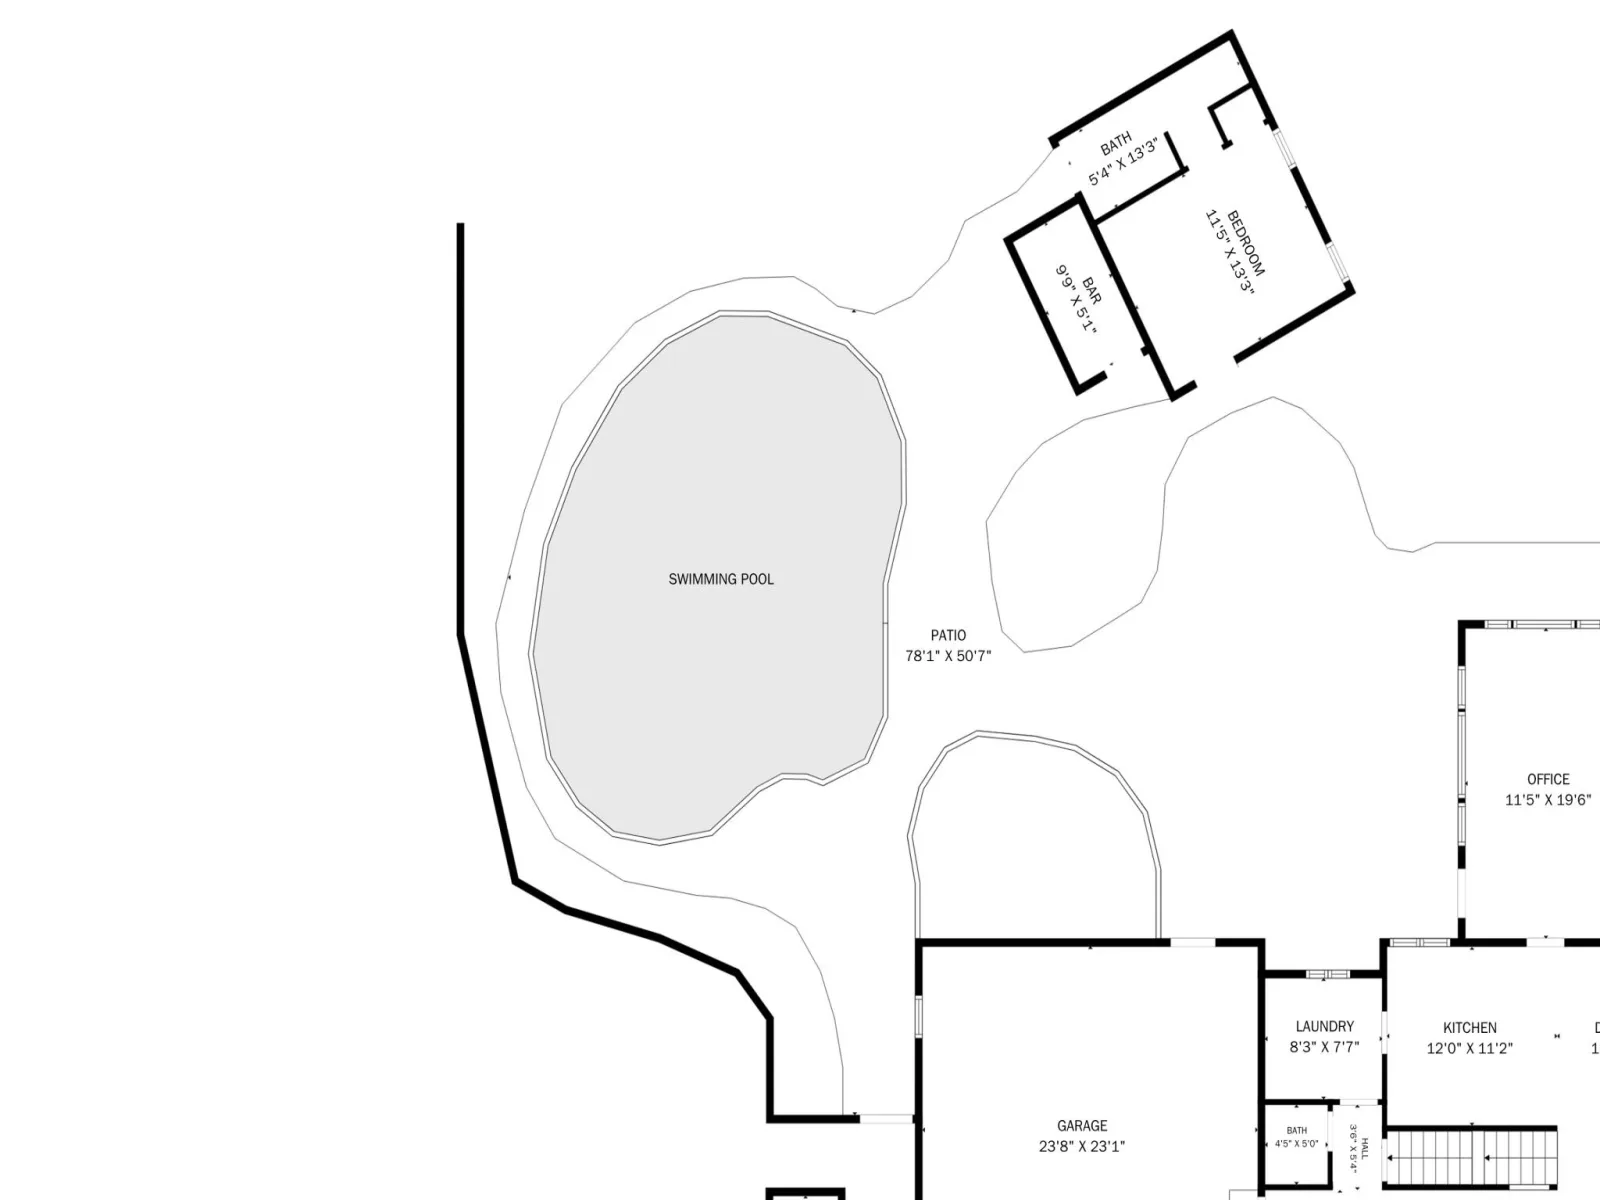
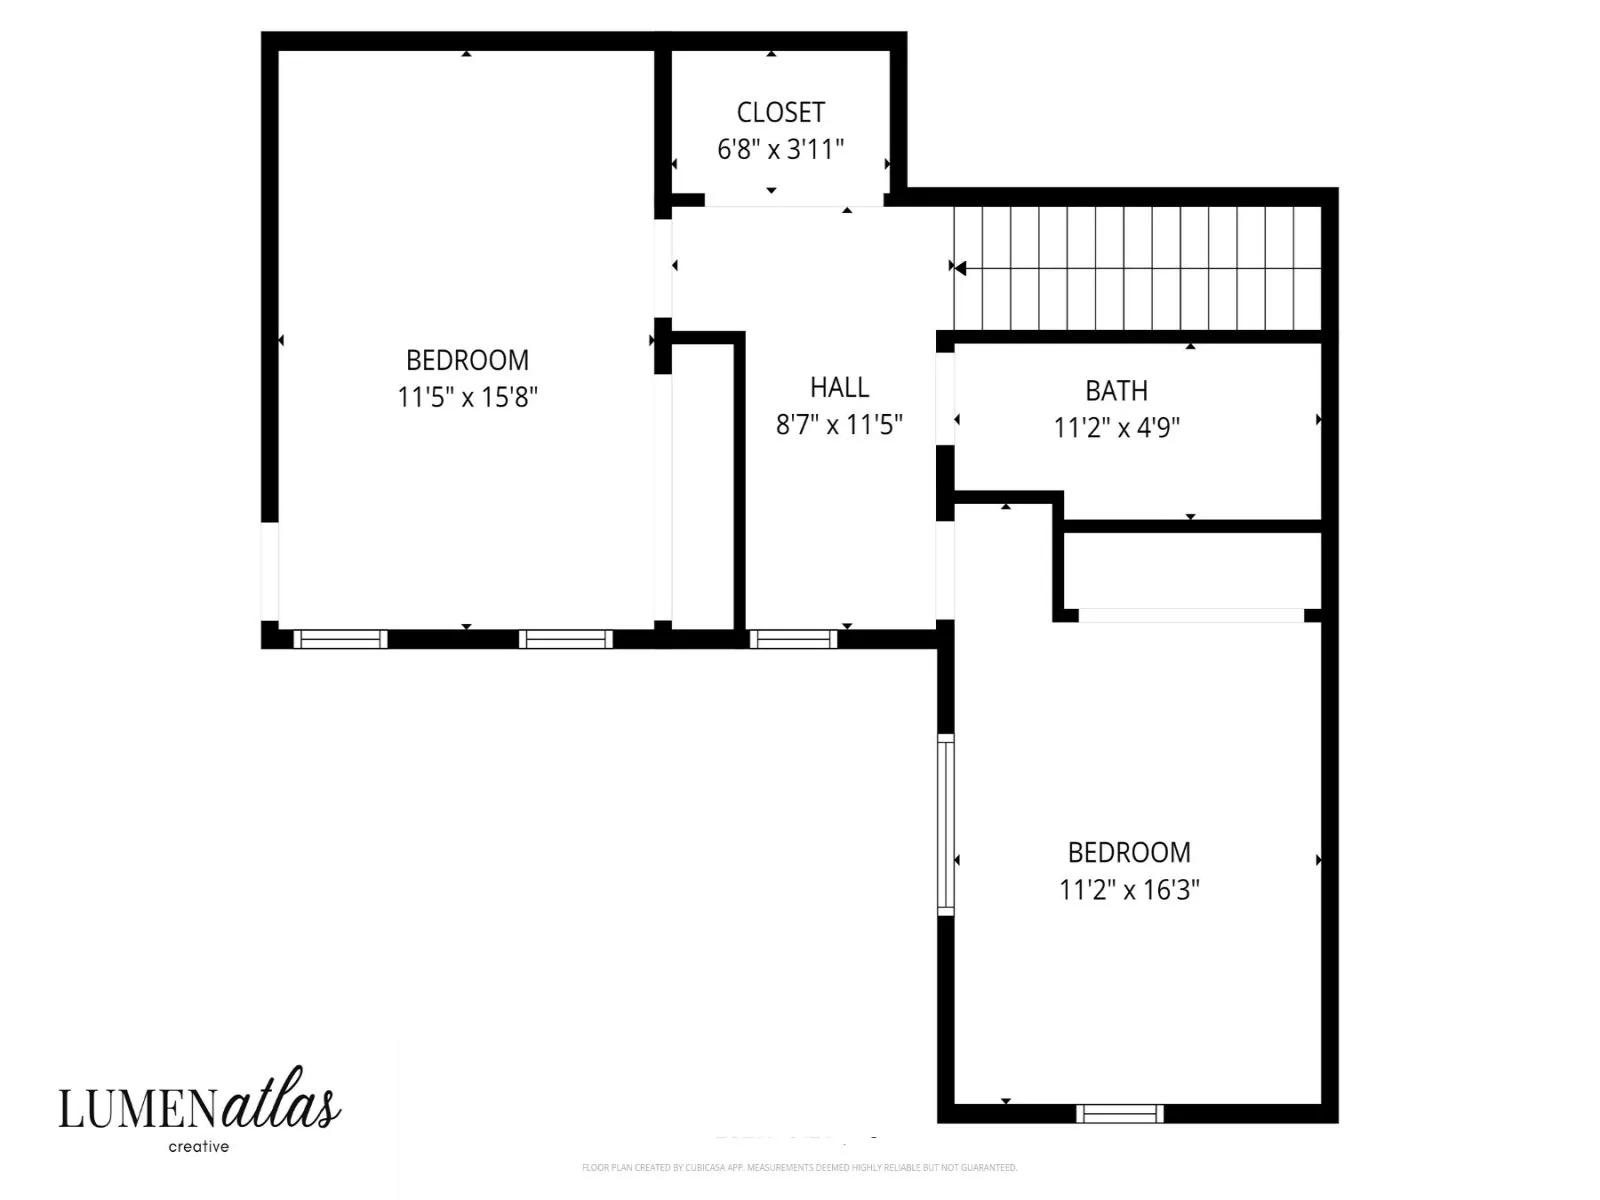
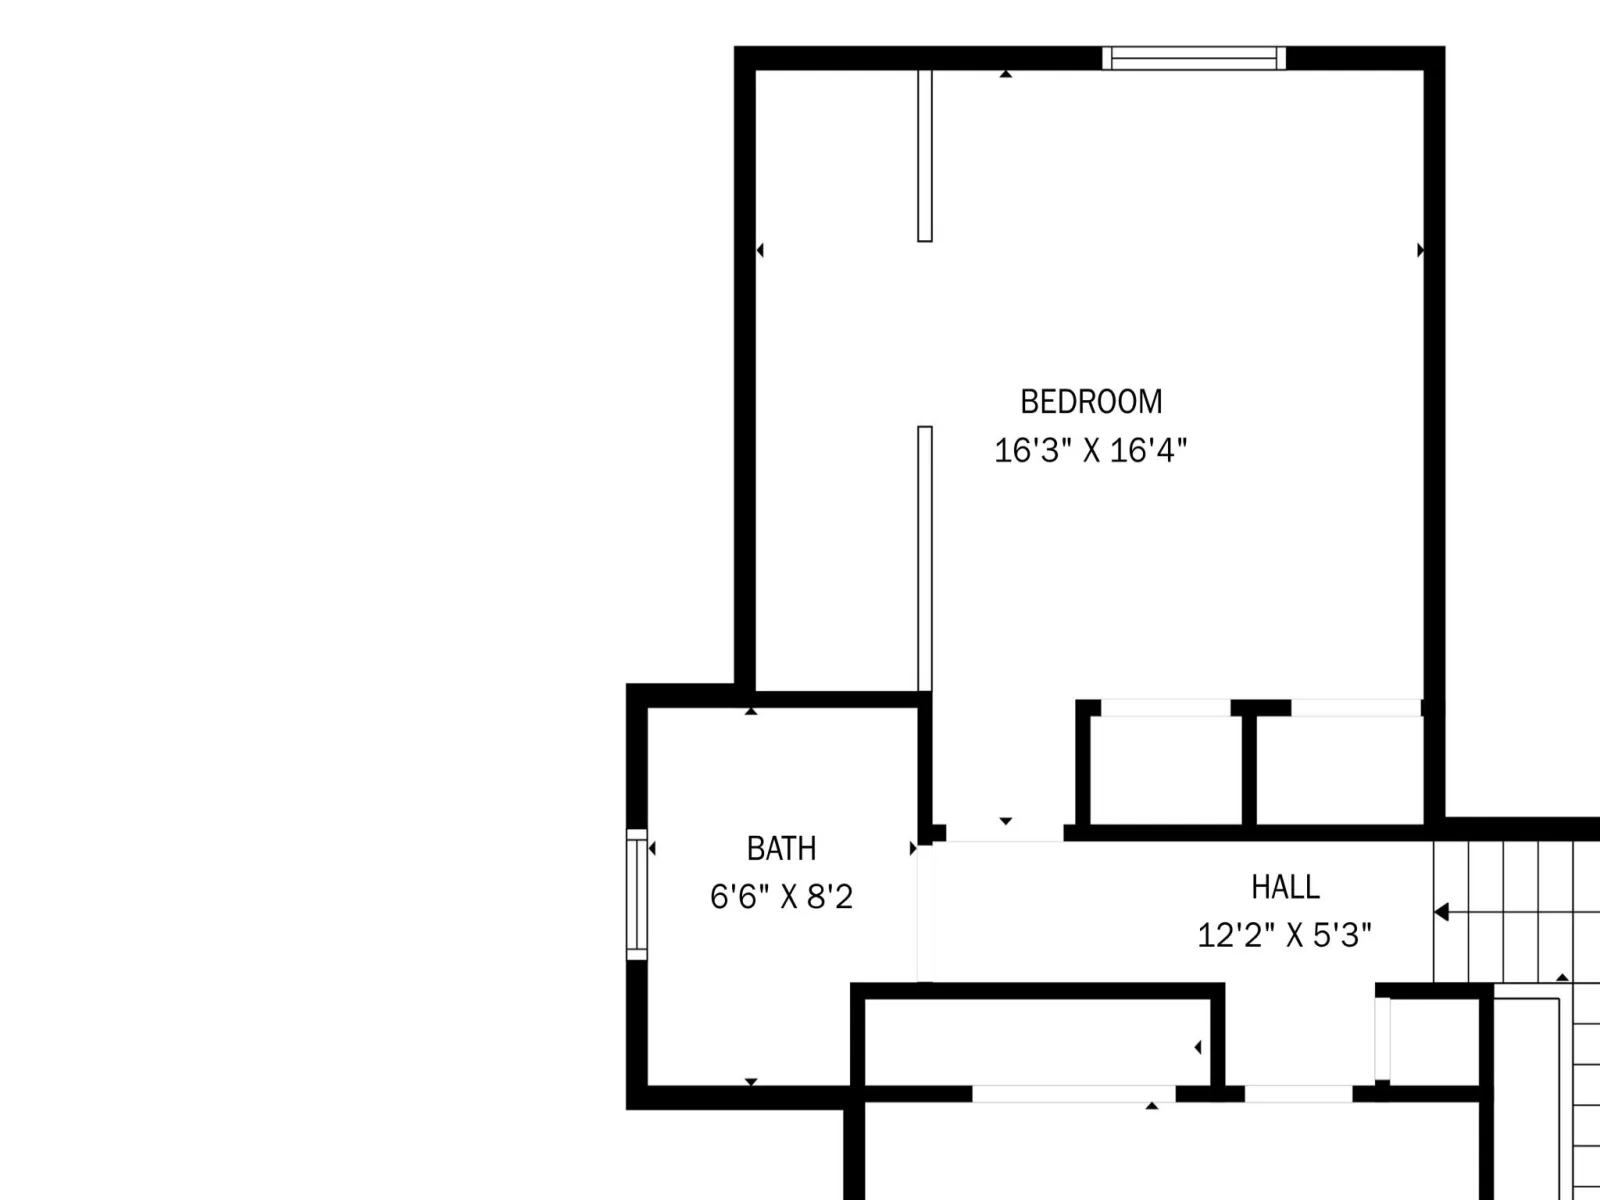
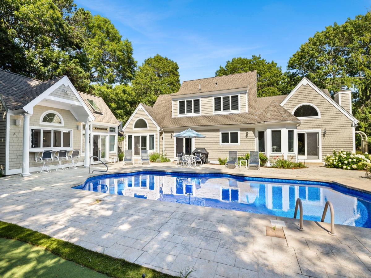
Exceptional New Seabury golf-front retreat overlooking the 14th green with sweeping views towards Nantucket Sound, complete with a stunning heated salt water pool, charming private guest cottage and expansive layout designed for relaxed luxury, entertaining, and unforgettable summers by the sea. Soaring cathedral ceilings and a light-filled, open layout define the main level, designed to capture the views at every turn. A private office with walls of windows overlooks the golf course and pool, creating an inspiring work-from-home setting. The 4 bed, 3.5 bath layout offers comfort and privacy, highlighted by a first-floor primary suite with cathedral ceilings, dual walk-in closets, and a spa-like bath. To add to the convenience, there is an attached oversized 2 car garage and laundry room making this truly first floor living. The second level provides two additional bedrooms and a full bath for guests. The finished lower level adds a bedroom, full bath,& media room. A detached cottage offers a great space for guests. Outdoor living shines with a heated saltwater Gunite pool, bluestone patio, and pool side bar–perfect for entertaining or relaxing by the pool. Newly Updated!
Property Details
Price:
$1,899,000
MLS #:
22602059
Status:
Pending
Beds:
4
Baths:
3.5
Type:
Single Family
Subtype:
Single Family Residence
Subdivision:
Greensward
Neighborhood:
mashpee
Listed Date:
May 8, 2026
Finished Sq Ft:
3,404
Total Sq Ft:
3,404
Lot Size:
16,553 sqft / 0.38 acres (approx)
Year Built:
1983
See this Listing
Schools
Interior
Appliances
Dishwasher, Disposal, Freezer, Microwave, Gas Range, Refrigerator, Washer, Natural Gas, Water Heater
Bathrooms
3 Full Bathrooms, 1 Half Bathroom
Cooling
Central Air
Flooring
Hardwood, Laminate, Tile, Carpet
Heating
Natural Gas
Interior Features
Central Vacuum, Cedar Closet(s), Linen Closet, Recessed Lighting, Walk-In Closet(s), No
Laundry Features
Gas Dryer, Gas Dryer Hookup, Washer Hookup, Laundry Room, Laundry Closet
Exterior
Association Amenities
Road Maintenance, Snow Removal
Attached Garage YN
1
Construction Materials
Shingle Siding
Exterior Features
Hot Tub, Underground Sprinkler System
Fencing
Partial
Garage Spaces
2
Lot Features
Fenced/Enclosed, Golf Course Frontage, Level, Views
Other Structures
Guest House, Pool House
Parking Features
Direct Access, Driveway, Paved
Parking Spots
4
Parking Total
4
Patio And Porch Features
Deck, Patio
Roof
Pitched, Shingle
Security Features
Security System
Stories
2
Financial
HOA Fee
$875
HOA Fee Frequency
Annually
HOA Includes
Common Area
Tax Year
2025
Taxes
$9,977
Map
Community
- Address8 Walton Knob Mashpee MA
- SubdivisionGreensward
- CityMashpee
- CountyBarnstable
- Zip Code02649
Subdivisions in Mashpee
Market Summary
Current real estate data for Single Family in Mashpee as of Aug 12, 2026
87
Single Family Listed
87
Avg DOM
628
Avg $ / SqFt
$1,887,145
Avg List Price
Property Summary
- Located in the Greensward subdivision, 8 Walton Knob Mashpee MA is a Single Family for sale in Mashpee, MA, 02649. It is listed for $1,899,000 and features 4 beds, 4 baths, and has approximately 3,404 square feet of living space, and was originally constructed in 1983. The current price per square foot is $558. The average price per square foot for Single Family listings in Mashpee is $628. The average listing price for Single Family in Mashpee is $1,887,145. To schedule a showing of MLS#22602059 at 8 Walton Knob in Mashpee, MA, contact your Pleasant Bay Realty agent at (774) 209-1428.
Similar Listings Nearby


8 Walton Knob
Mashpee, MA