
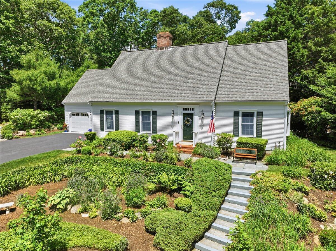
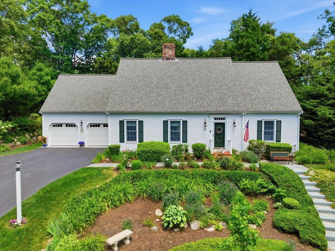
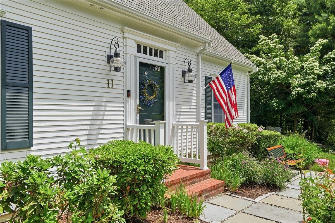
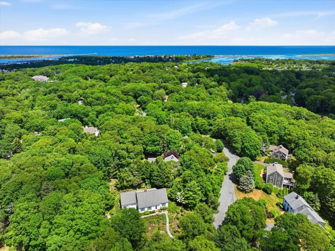
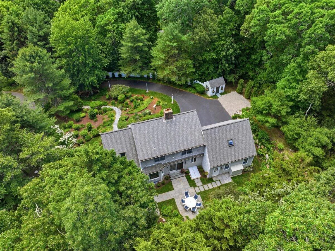
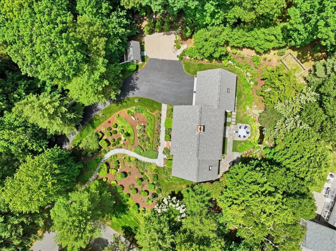
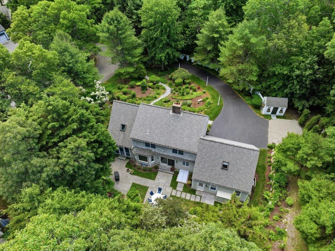
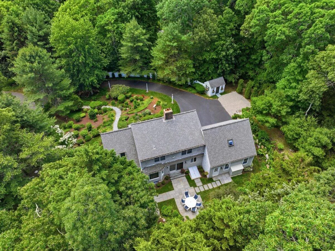
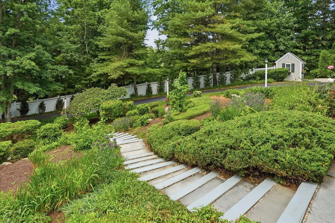
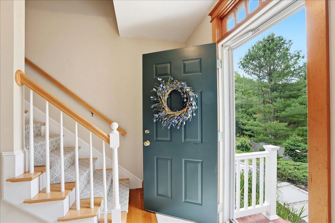
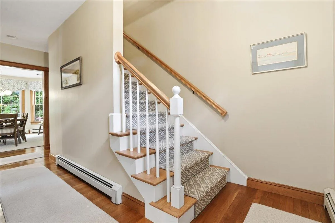
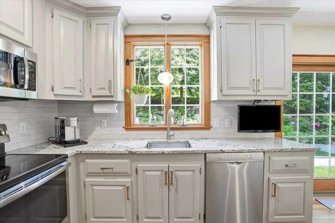
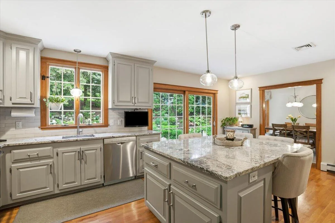
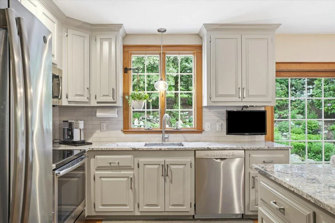

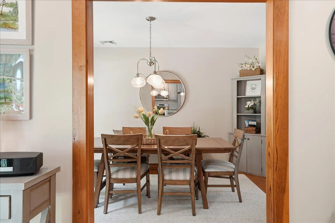
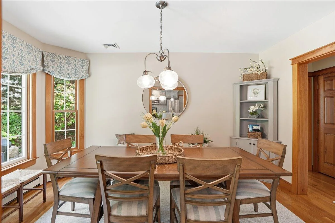
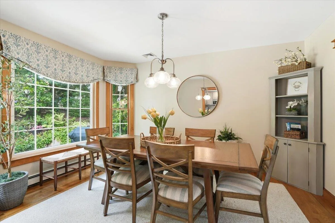
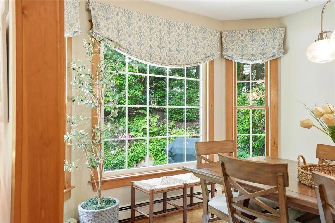
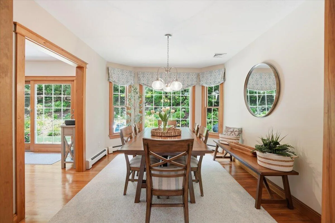
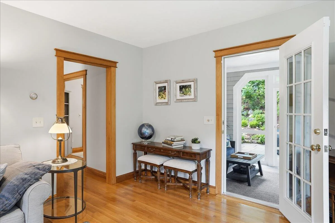
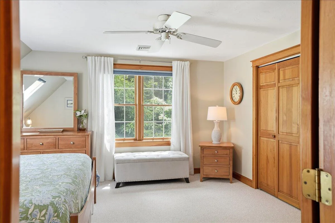
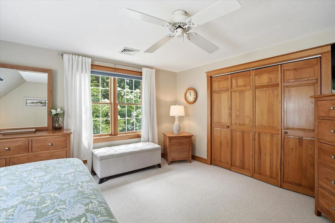
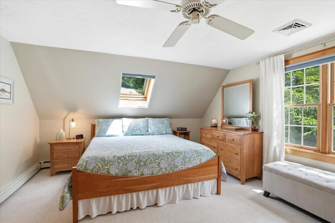
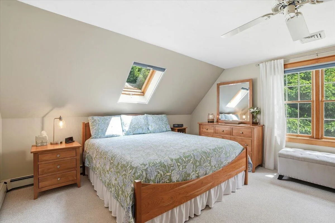
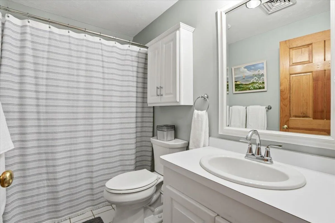
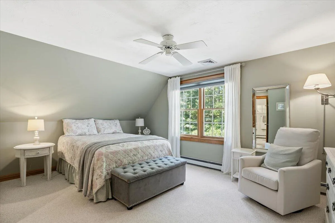
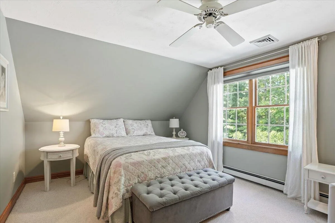
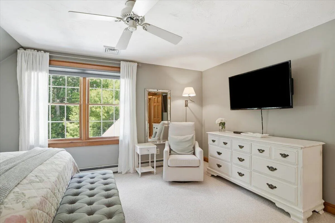
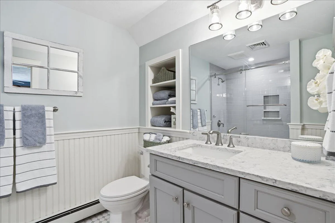
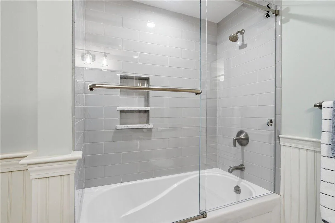
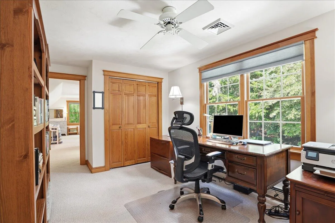
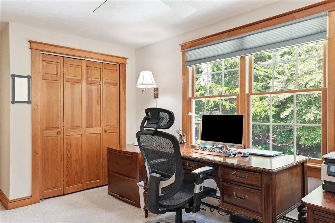
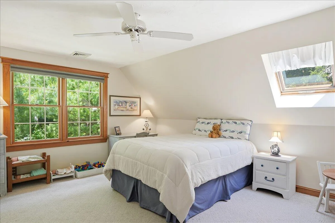
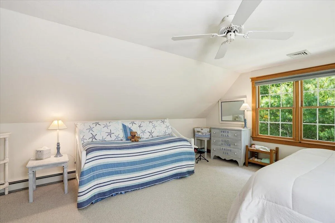
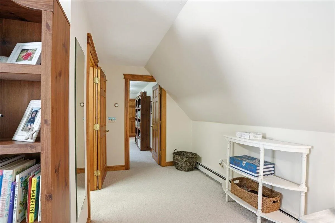
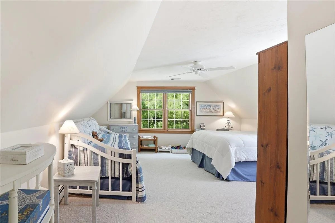
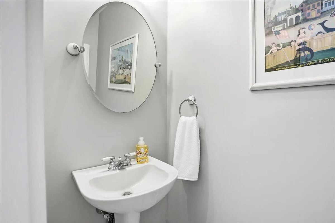
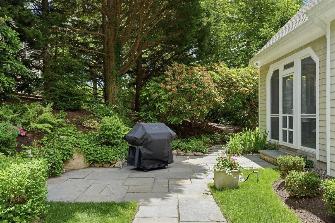
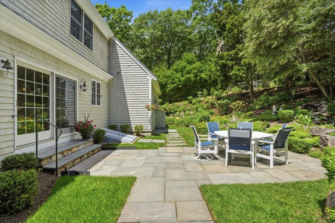
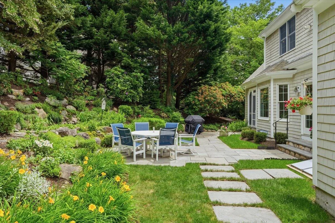
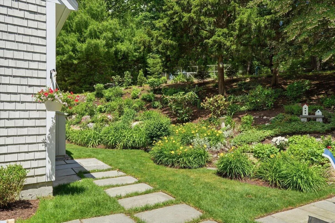
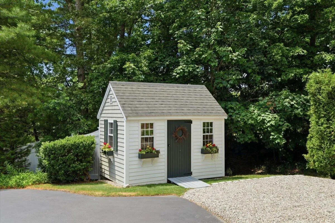
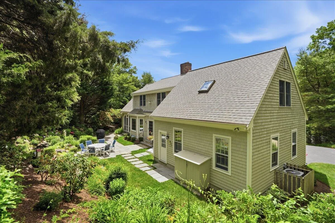
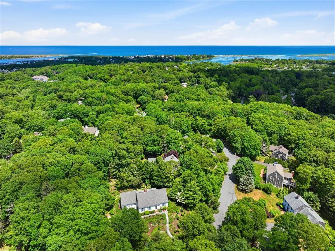
Tucked away on a beautifully landscaped .62-acre lot near Sandwich Village, this meticulously maintained custom Cape offers privacy, comfort, and natural beauty. Featuring 5 bedrooms, 2.5 baths, and 2,428 square feet, the home blends inviting living spaces with an extraordinary outdoor setting.
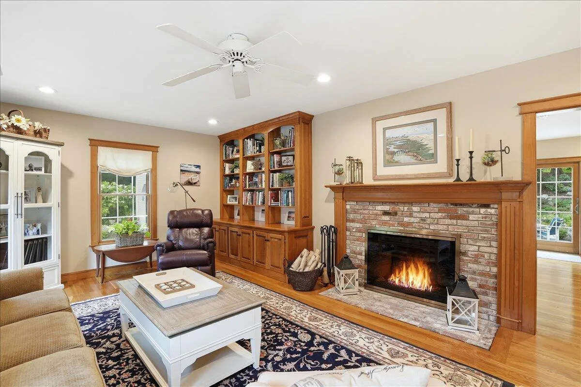
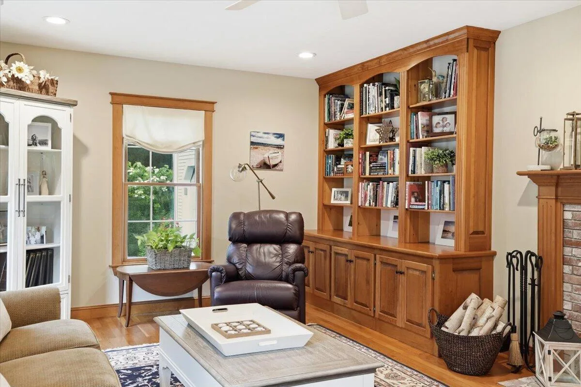
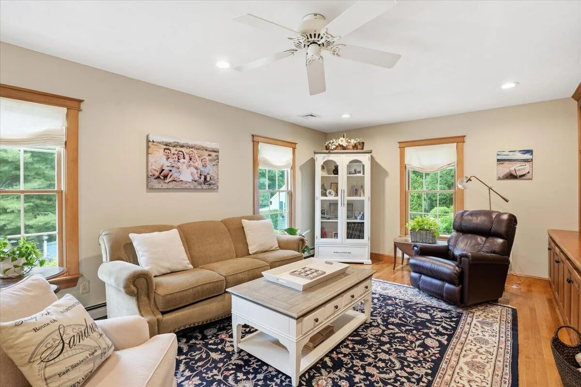
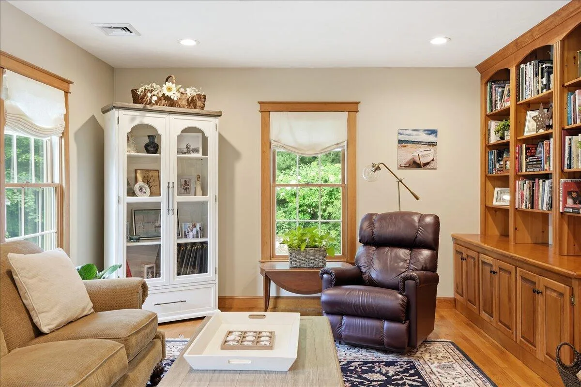
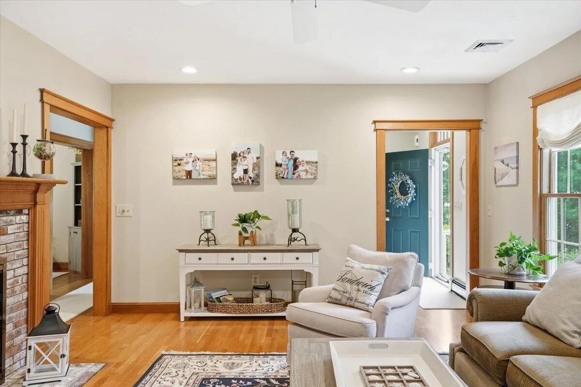
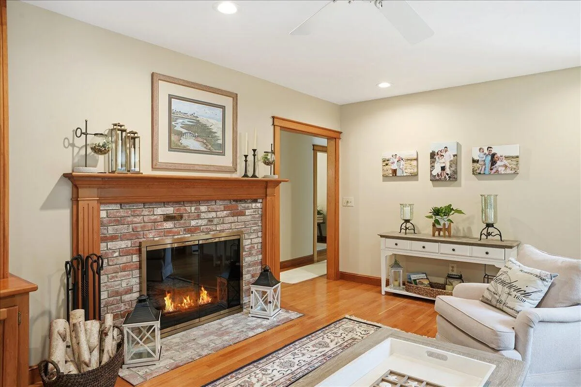
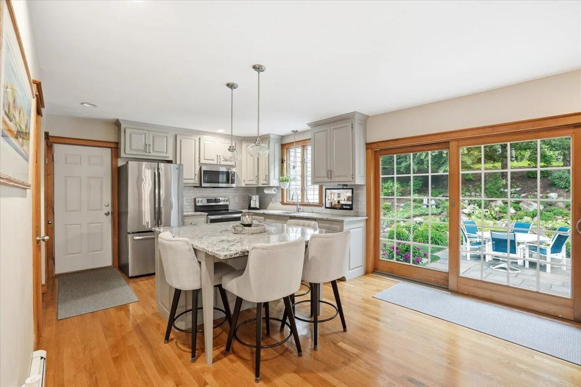
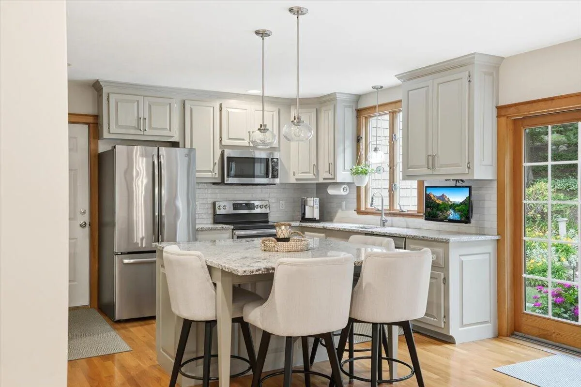
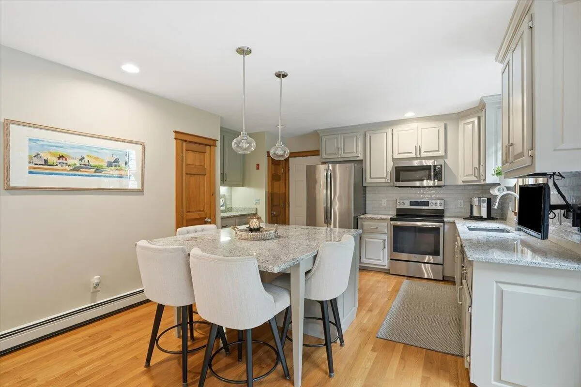
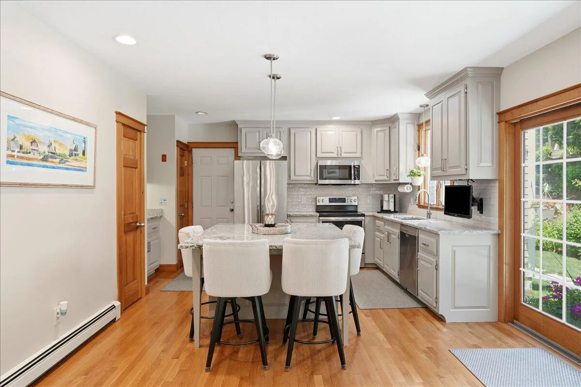
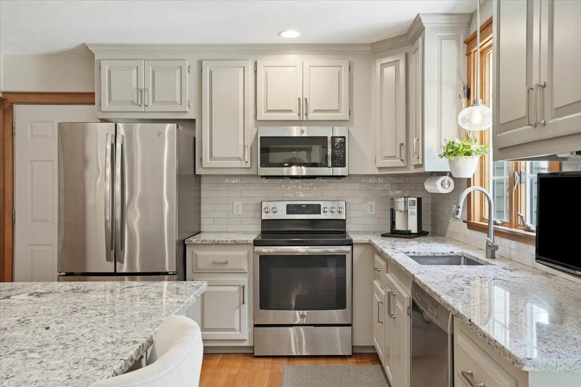
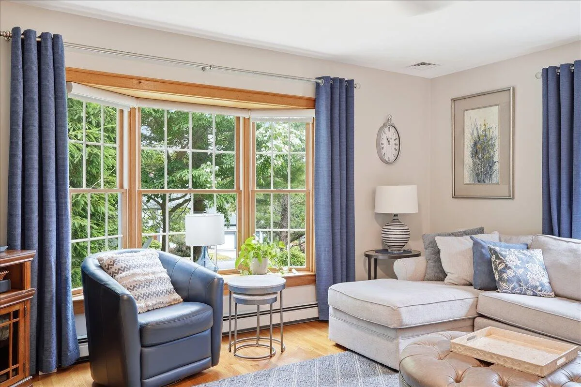
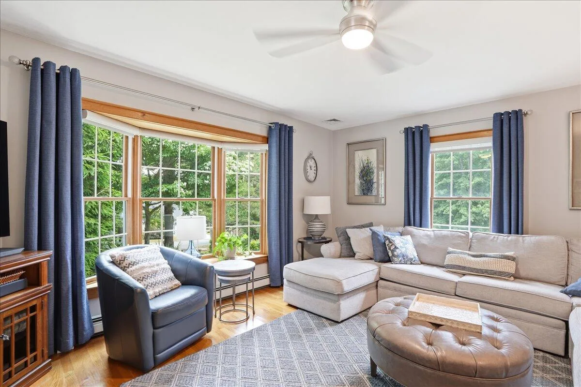
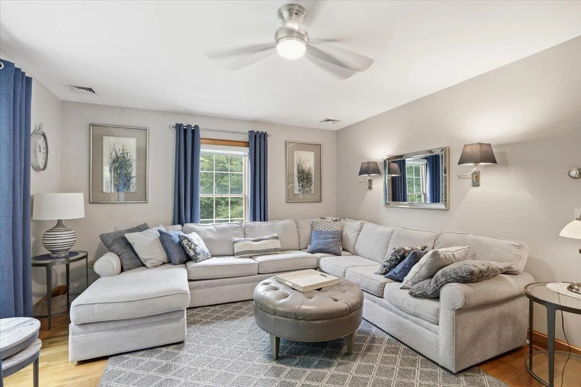
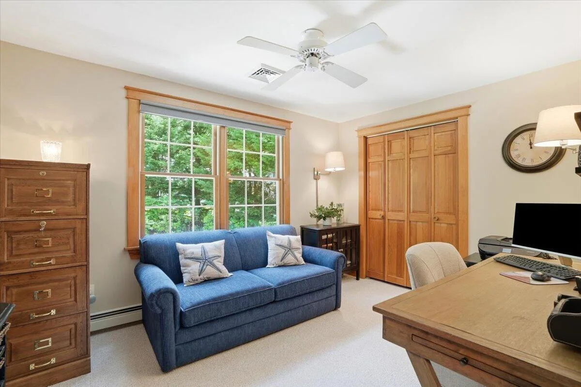
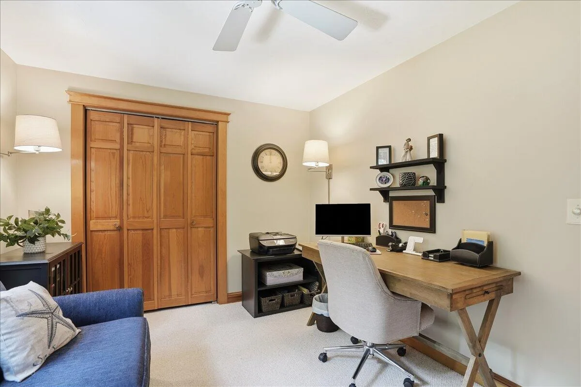
The updated kitchen serves as the heart of the home, while the spacious primary suite and bath, added after the original construction, provide a private retreat. A formal living room with built-in bookcases and a Rumford wood-burning fireplace adds warmth and character, while flexible living spaces accommodate guests, a home office, or changing lifestyle needs.
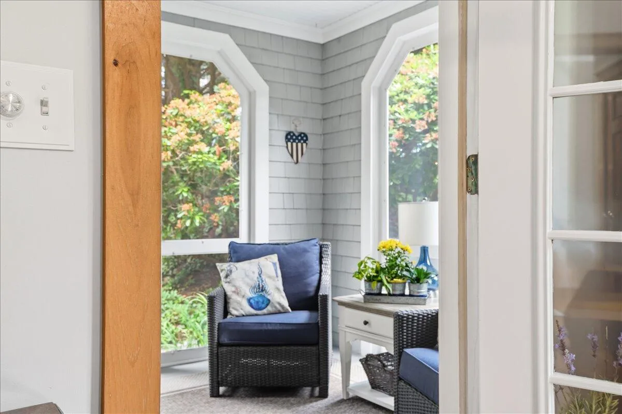
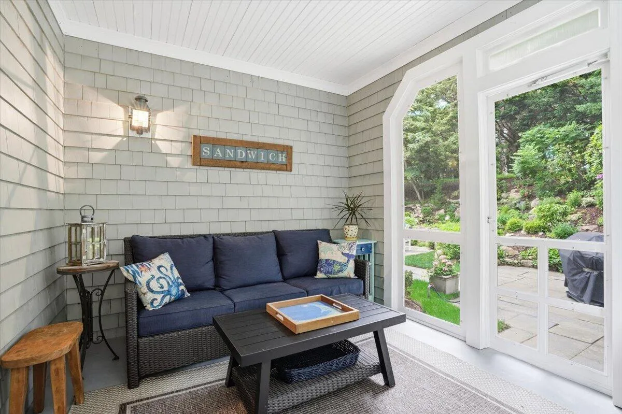
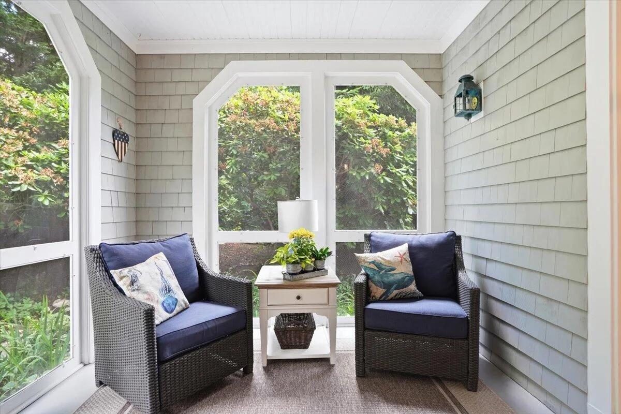
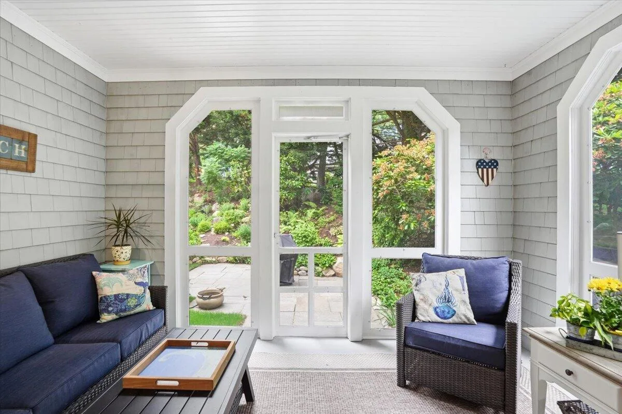
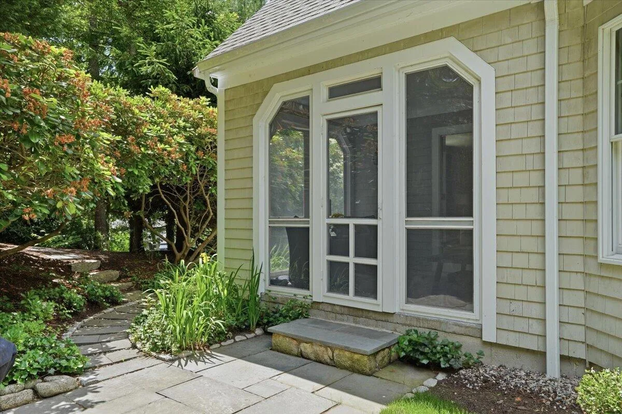
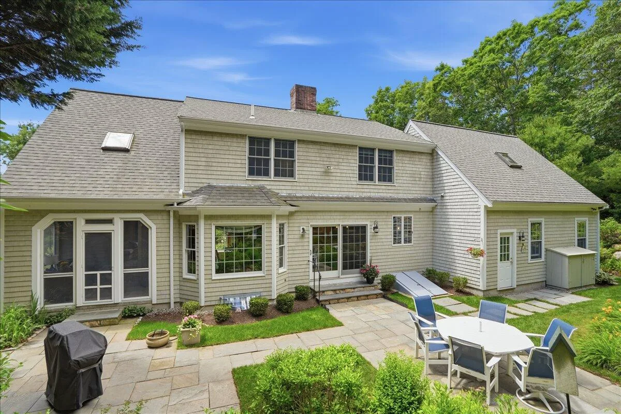
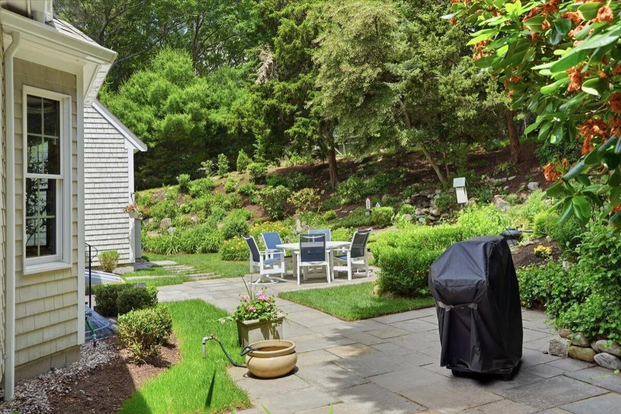
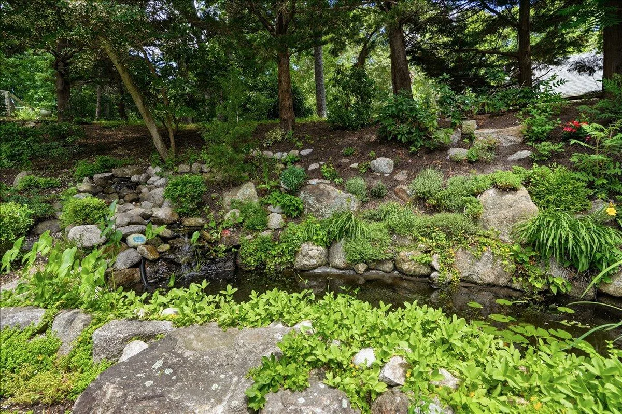
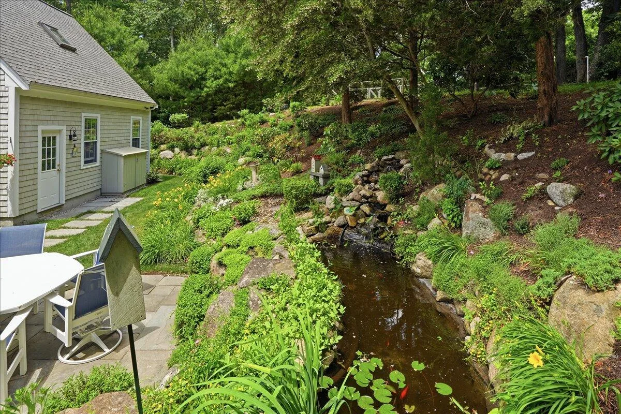
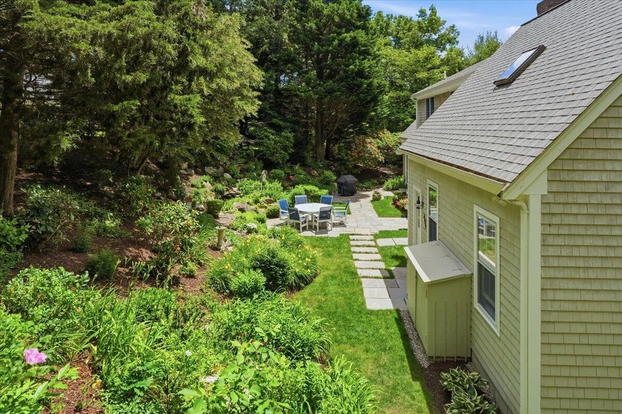
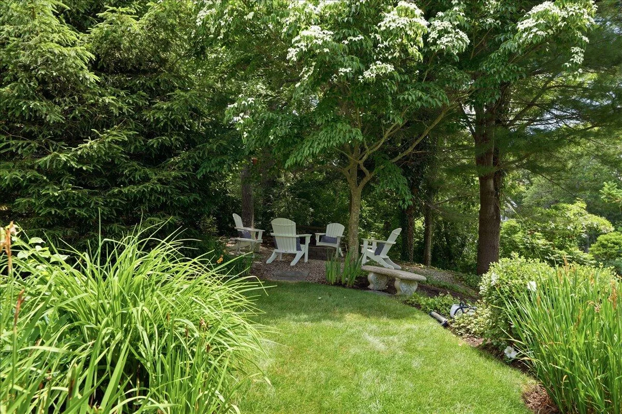
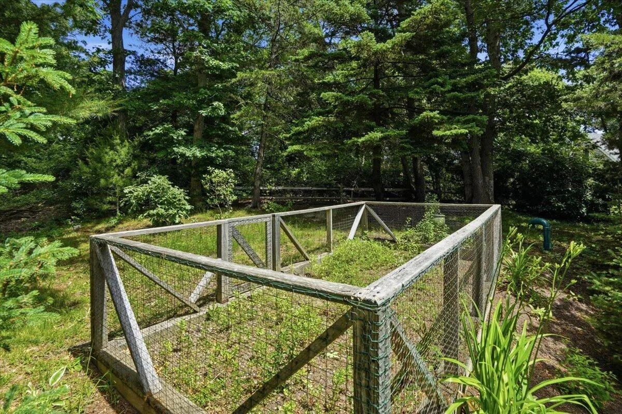
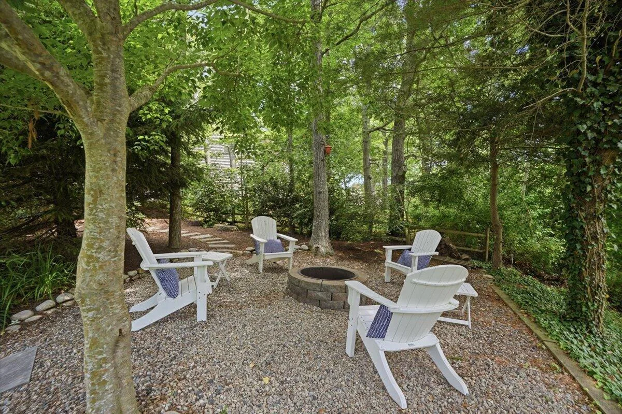
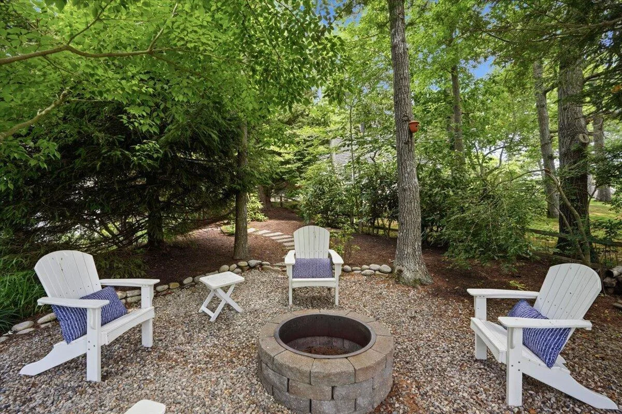
Outside, mature perennial gardens, a waterfall and Koi fish pond, bluestone patio, manicured yard, and inviting three-season room create a peaceful garden retreat. Additional highlights include Anderson windows, a newer roof, updated heating system and water heater, five-zone forced hot air heat, four-zone irrigation, and a passed septic inspection.
Just moments from Sandwich Village, beaches, shops, and restaurants.
The updated kitchen serves as the heart of the home, while the spacious primary suite and bath, added after the original construction, provide a private retreat. A formal living room with built-in bookcases and a Rumford wood-burning fireplace adds warmth and character, while flexible living spaces accommodate guests, a home office, or changing lifestyle needs.
Outside, mature perennial gardens, a waterfall and Koi fish pond, bluestone patio, manicured yard, and inviting three-season room create a peaceful garden retreat. Additional highlights include Anderson windows, a newer roof, updated heating system and water heater, five-zone forced hot air heat, four-zone irrigation, and a passed septic inspection.
Just moments from Sandwich Village, beaches, shops, and restaurants.
Property Details
Price:
$950,000
MLS #:
22603053
Status:
Pending
Beds:
5
Baths:
2.5
Type:
Single Family
Subtype:
Single Family Residence
Neighborhood:
sandwich
Listed Date:
Jun 25, 2026
Finished Sq Ft:
2,428
Total Sq Ft:
2,428
Lot Size:
27,007 sqft / 0.62 acres (approx)
Year Built:
1995
See this Listing
Schools
Interior
Appliances
Dishwasher, Microwave, Electric Range, Refrigerator, Washer, Oil, Water Heater
Bathrooms
2 Full Bathrooms, 1 Half Bathroom
Cooling
Central Air
Fireplaces Total
1
Flooring
Hardwood, Tile, Carpet
Heating
Oil
Interior Features
Pantry, Recessed Lighting, Walk-In Closet(s), Eat-in Kitchen, No
Laundry Features
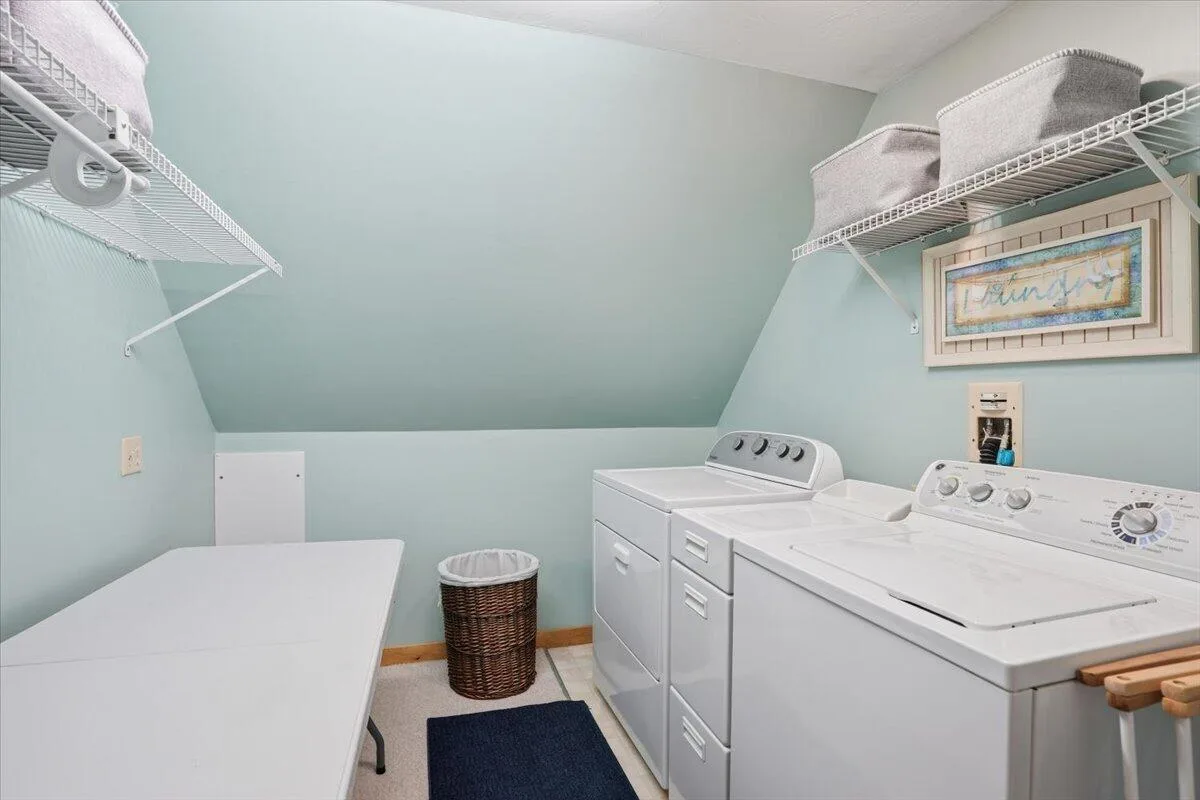
Electric Dryer, Electric Dryer Hookup, Washer Hookup, Laundry Room
Exterior
Attached Garage YN
1
Construction Materials
Clapboard, Shingle Siding
Exterior Features
Garden, Underground Sprinkler System, Other
Fencing
Partial
Garage Spaces
2
Lot Features
Sloped, Wooded
Other Structures
Other
Parking Features
Garage Door Opener, Driveway, Off Street, Guest
Parking Spots
4
Parking Total
4
Patio And Porch Features
Patio, Screened Porch
Roof
Asphalt, Pitched
Stories
2
Financial
Tax Year
2026
Taxes
$8,886
Map
Community
- Address11 Tower Hill Drive Sandwich MA
- CitySandwich
- CountyBarnstable
- Zip Code02563
Subdivisions in Sandwich
Market Summary
Current real estate data for Single Family in Sandwich as of Aug 12, 2026
47
Single Family Listed
77
Avg DOM
517
Avg $ / SqFt
$1,055,498
Avg List Price
Property Summary
- 11 Tower Hill Drive Sandwich MA is a Single Family for sale in Sandwich, MA, 02563. It is listed for $950,000 and features 5 beds, 3 baths, and has approximately 2,428 square feet of living space, and was originally constructed in 1995. The current price per square foot is $391. The average price per square foot for Single Family listings in Sandwich is $517. The average listing price for Single Family in Sandwich is $1,055,498. To schedule a showing of MLS#22603053 at 11 Tower Hill Drive in Sandwich, MA, contact your Pleasant Bay Realty agent at (774) 209-1428.
Similar Listings Nearby


11 Tower Hill Drive
Sandwich, MA