
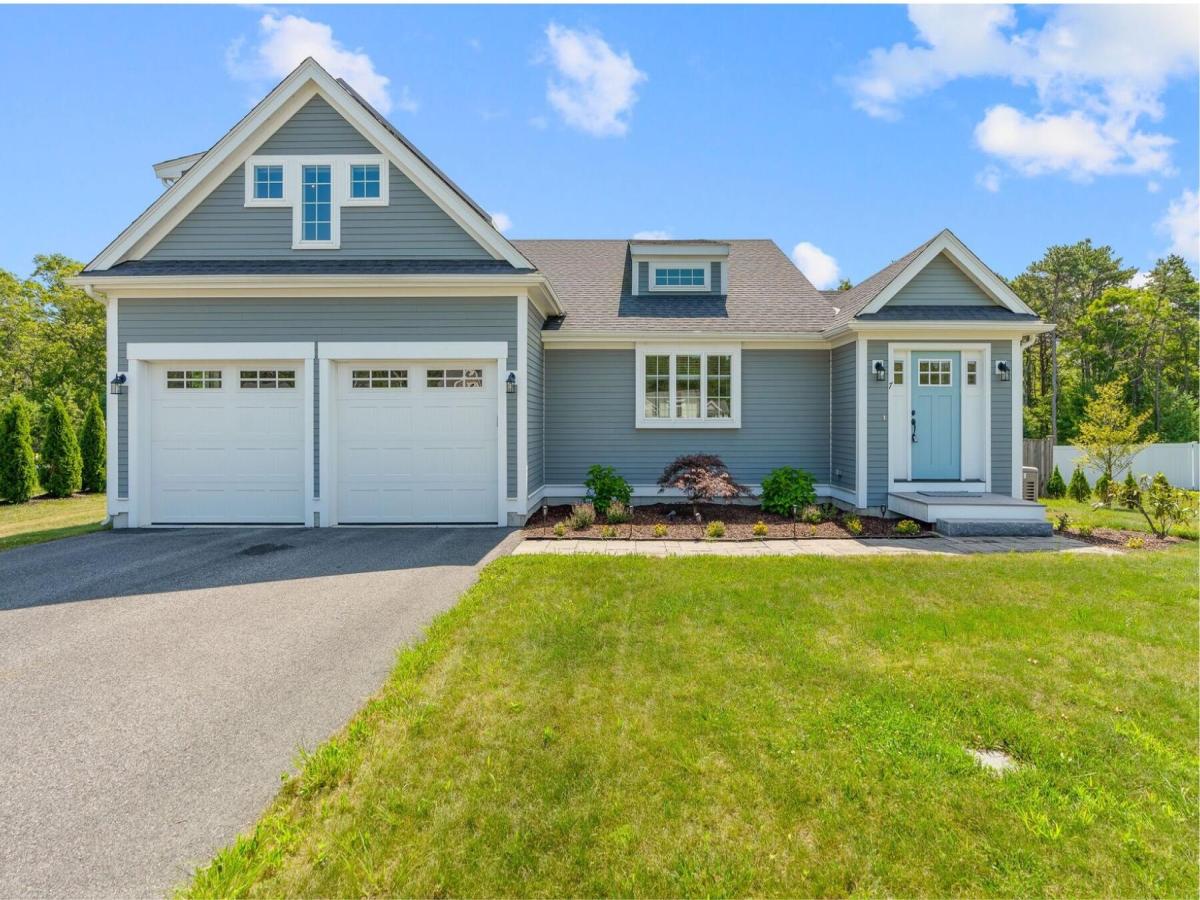


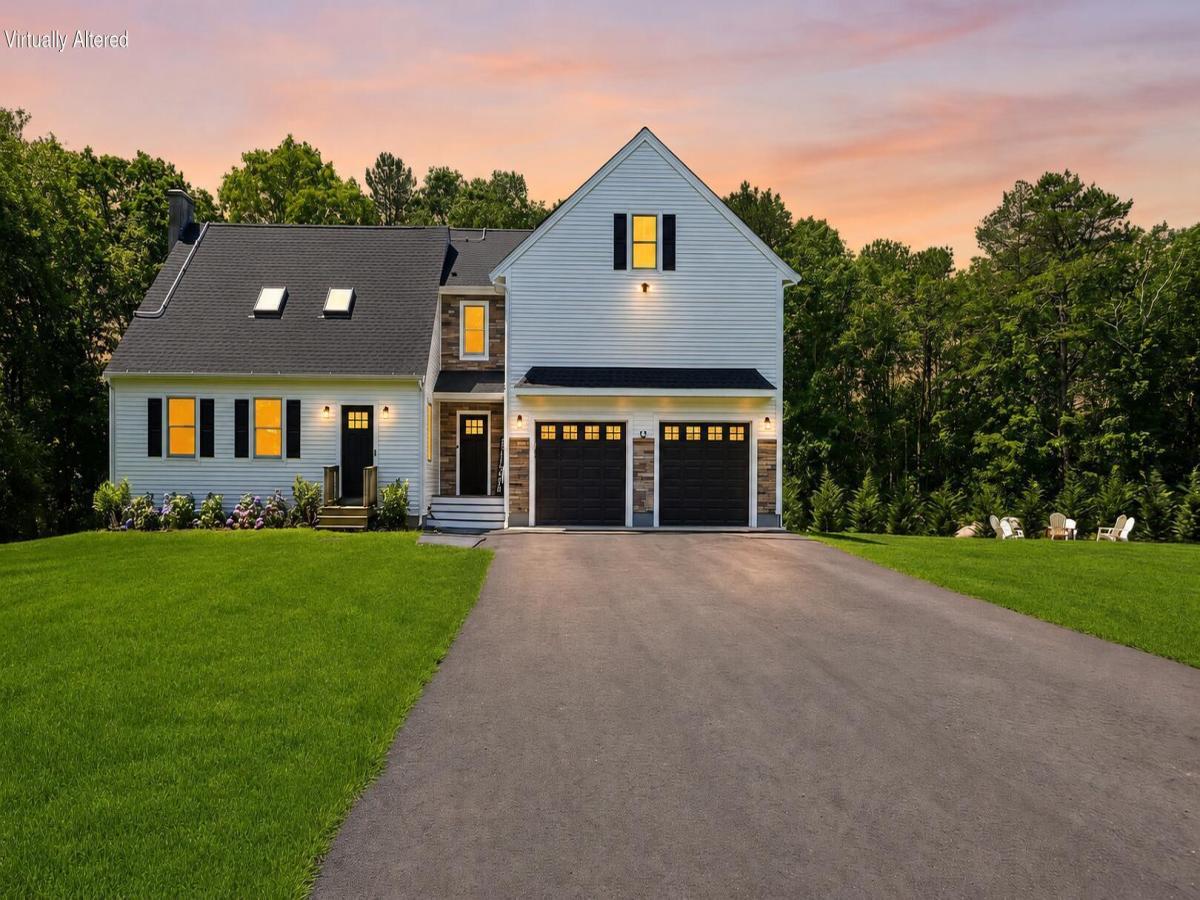
Situated on a small street of newly built homes, this home offers a perfect palette for a family embracing an open-concept lifestyle. Stepping outside to the garden with raised beds ready to grow your own seasonal, farm-to-table harvests. Your dog enjoys her fenced-in yard. The light-filled sunroom is where you savor your morning coffee while you contemplate what you’ll cook today from what you just picked from the garden. This is a thoughtfully designed contemporary where every detail has been taken care of. The modern kitchen and bright open floor plan were designed for entertaining. A sunroom becomes whatever you need it to be–a reading room, a home office, an artist studio, a meditation space, or a separate dining room if you prefer. A first-floor primary suite is tucked privately away from the main living areas, becoming a true retreat at the end of the day. A large yard and deck that was made to bring everyone together. A full unfinished basement ready for whatever comes next. Built in 2021 and move-in ready–nothing to update, nothing to fix. Situated in historic Sandwich, known for its museums and schools, it is an easy commute off Cape.
Property Details
Price:
$999,900
MLS #:
22603515
Status:
Active
Beds:
3
Baths:
2.5
Type:
Single Family
Subtype:
Single Family Residence
Neighborhood:
sandwich
Listed Date:
Jul 21, 2026
Finished Sq Ft:
2,498
Total Sq Ft:
2,498
Lot Size:
22,651 sqft / 0.52 acres (approx)
Year Built:
2021
See this Listing
Schools
Interior
Appliances
Dishwasher, Microwave, Gas Range, Refrigerator, Range Hood, Washer, Electric, Tankless Water Heater
Bathrooms
2 Full Bathrooms, 1 Half Bathroom
Cooling
Central Air
Fireplaces Total
1
Flooring
Hardwood, Tile, Carpet
Heating
Propane, Solar
Interior Features
Linen Closet, Pantry, Recessed Lighting, Eat-in Kitchen, Kitchen Island
Laundry Features
Electric Dryer, Electric Dryer Hookup, Washer Hookup, Laundry Room
Exterior
Attached Garage YN
1
Community Features
Conservation Area
Construction Materials
Clapboard, Shingle Siding
Exterior Features
Outdoor Shower, Garden, Underground Sprinkler System
Fencing
Full
Garage Spaces
2
Lot Features
Cleared, Level
Other Structures
Outbuilding
Parking Features
Direct Access, Garage Door Opener, Driveway, Off Street, Paved
Parking Spots
4
Parking Total
4
Patio And Porch Features
Deck
Roof
Asphalt, Pitched
Stories
3
Financial
Tax Year
2026
Taxes
$8,056
Map
Community
- Address7 Maxwell Lane Sandwich MA
- CitySandwich
- CountyBarnstable
- Zip Code02563
Subdivisions in Sandwich
Market Summary
Current real estate data for Single Family in Sandwich as of Jul 31, 2026
49
Single Family Listed
68
Avg DOM
496
Avg $ / SqFt
$1,044,004
Avg List Price
Property Summary
- 7 Maxwell Lane Sandwich MA is a Single Family for sale in Sandwich, MA, 02563. It is listed for $999,900 and features 3 beds, 3 baths, and has approximately 2,498 square feet of living space, and was originally constructed in 2021. The current price per square foot is $400. The average price per square foot for Single Family listings in Sandwich is $496. The average listing price for Single Family in Sandwich is $1,044,004. To schedule a showing of MLS#22603515 at 7 Maxwell Lane in Sandwich, MA, contact your Pleasant Bay Realty agent at (774) 209-1428.
Similar Listings Nearby


7 Maxwell Lane
Sandwich, MA