
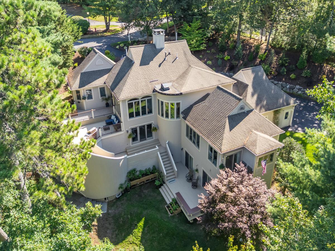
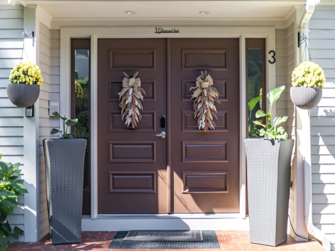
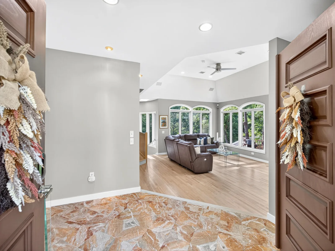
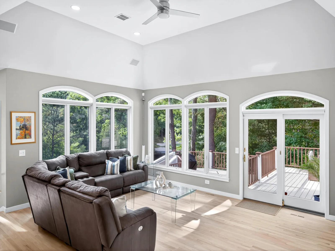
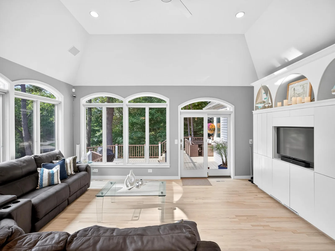
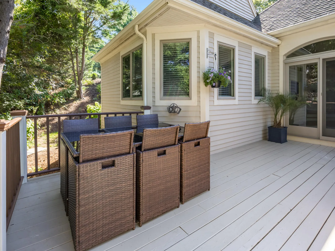
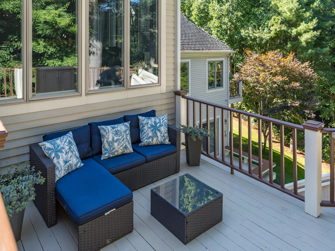
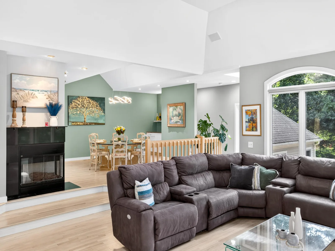
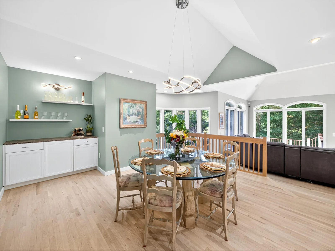
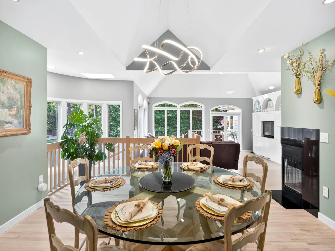
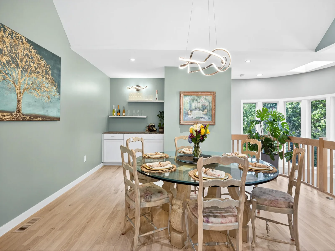
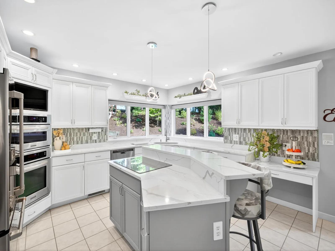
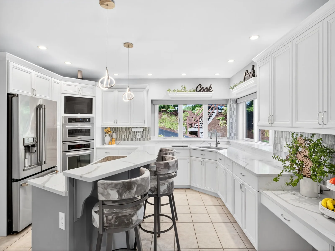
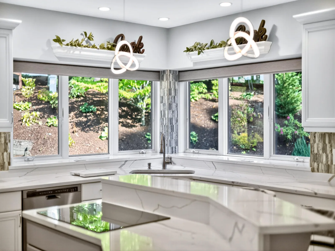

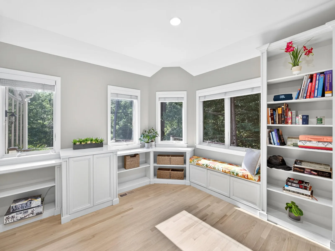
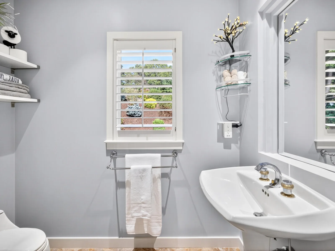
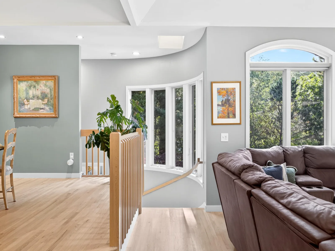
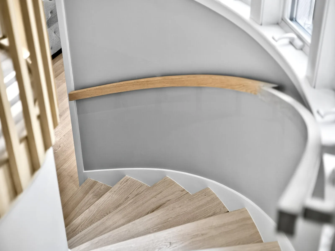
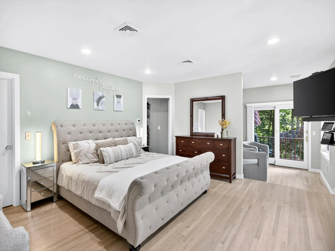
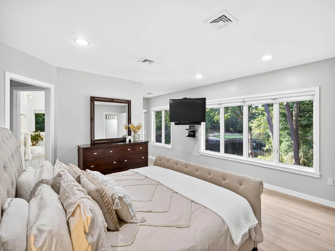
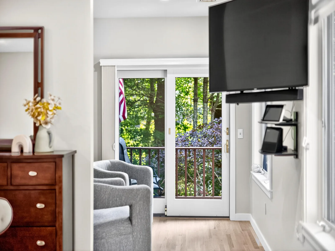
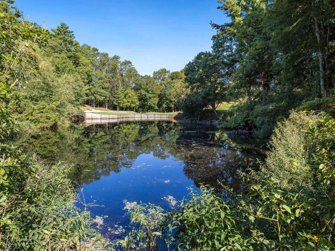
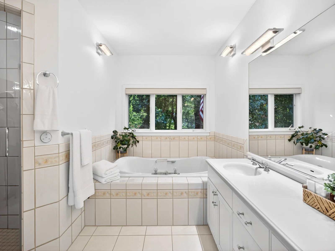
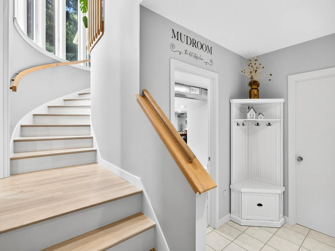
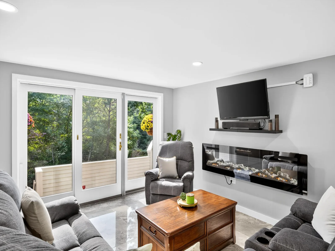
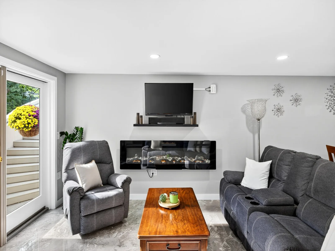
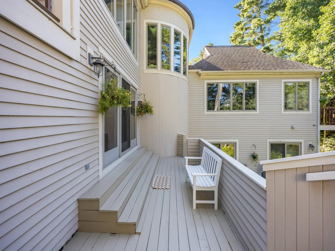
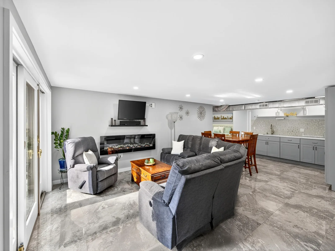
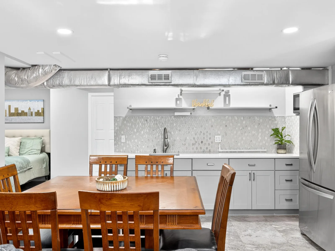
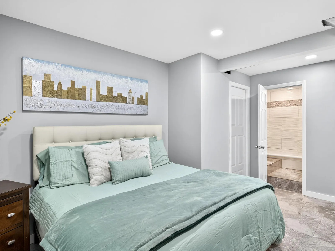
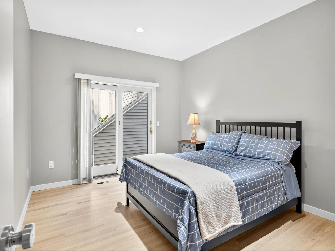
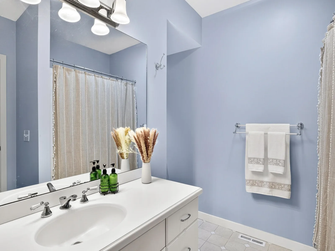
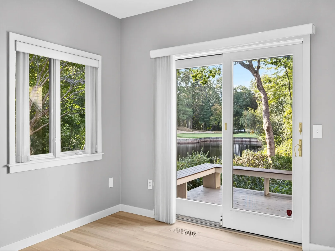
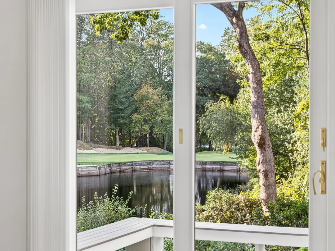
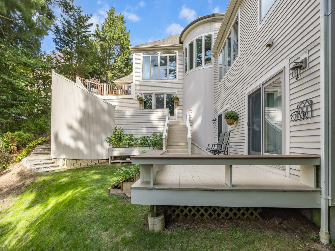
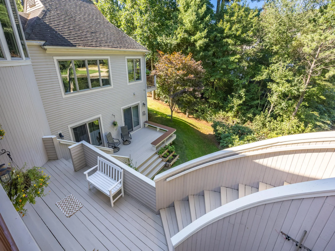
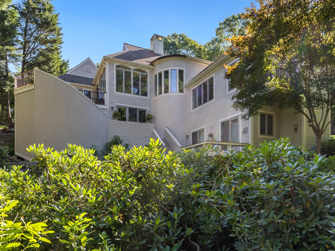
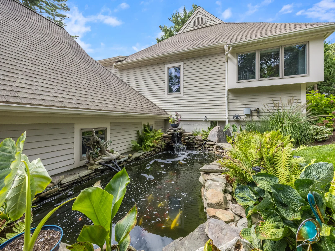
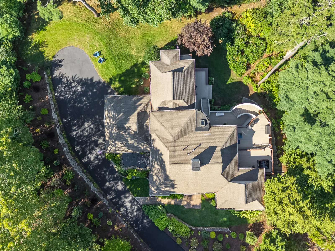
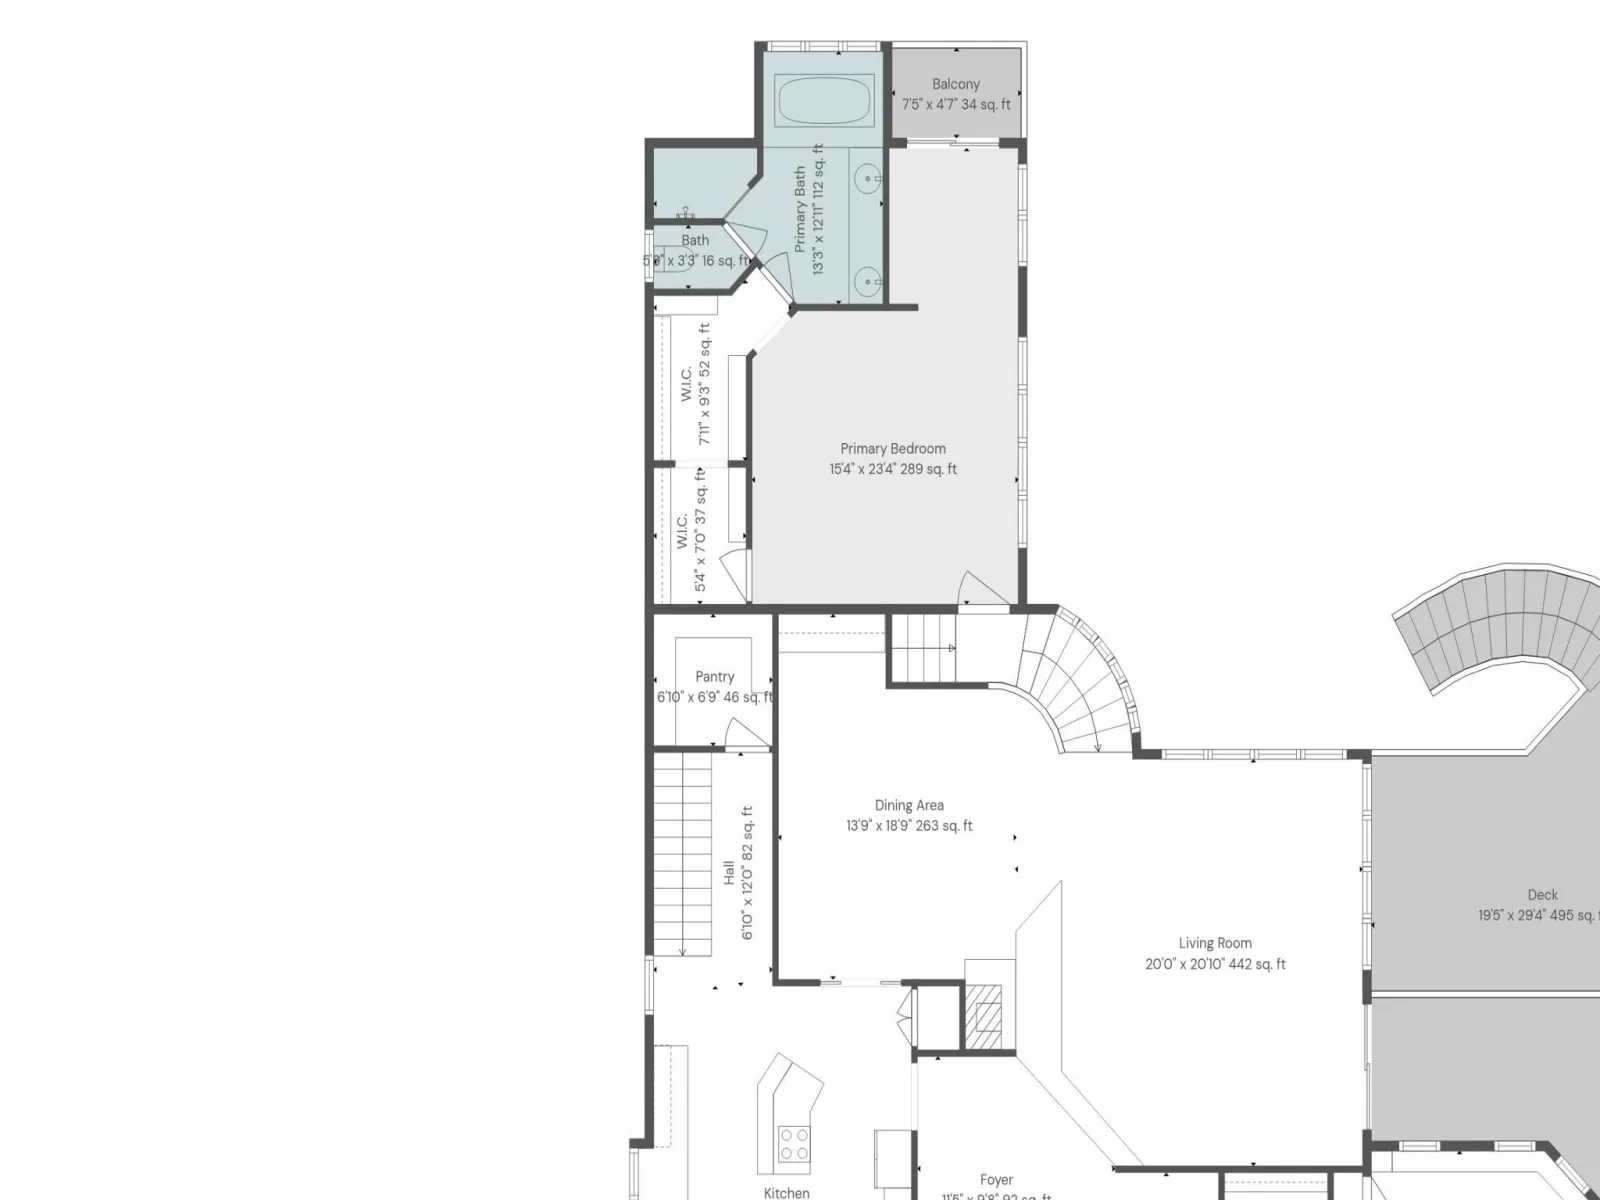
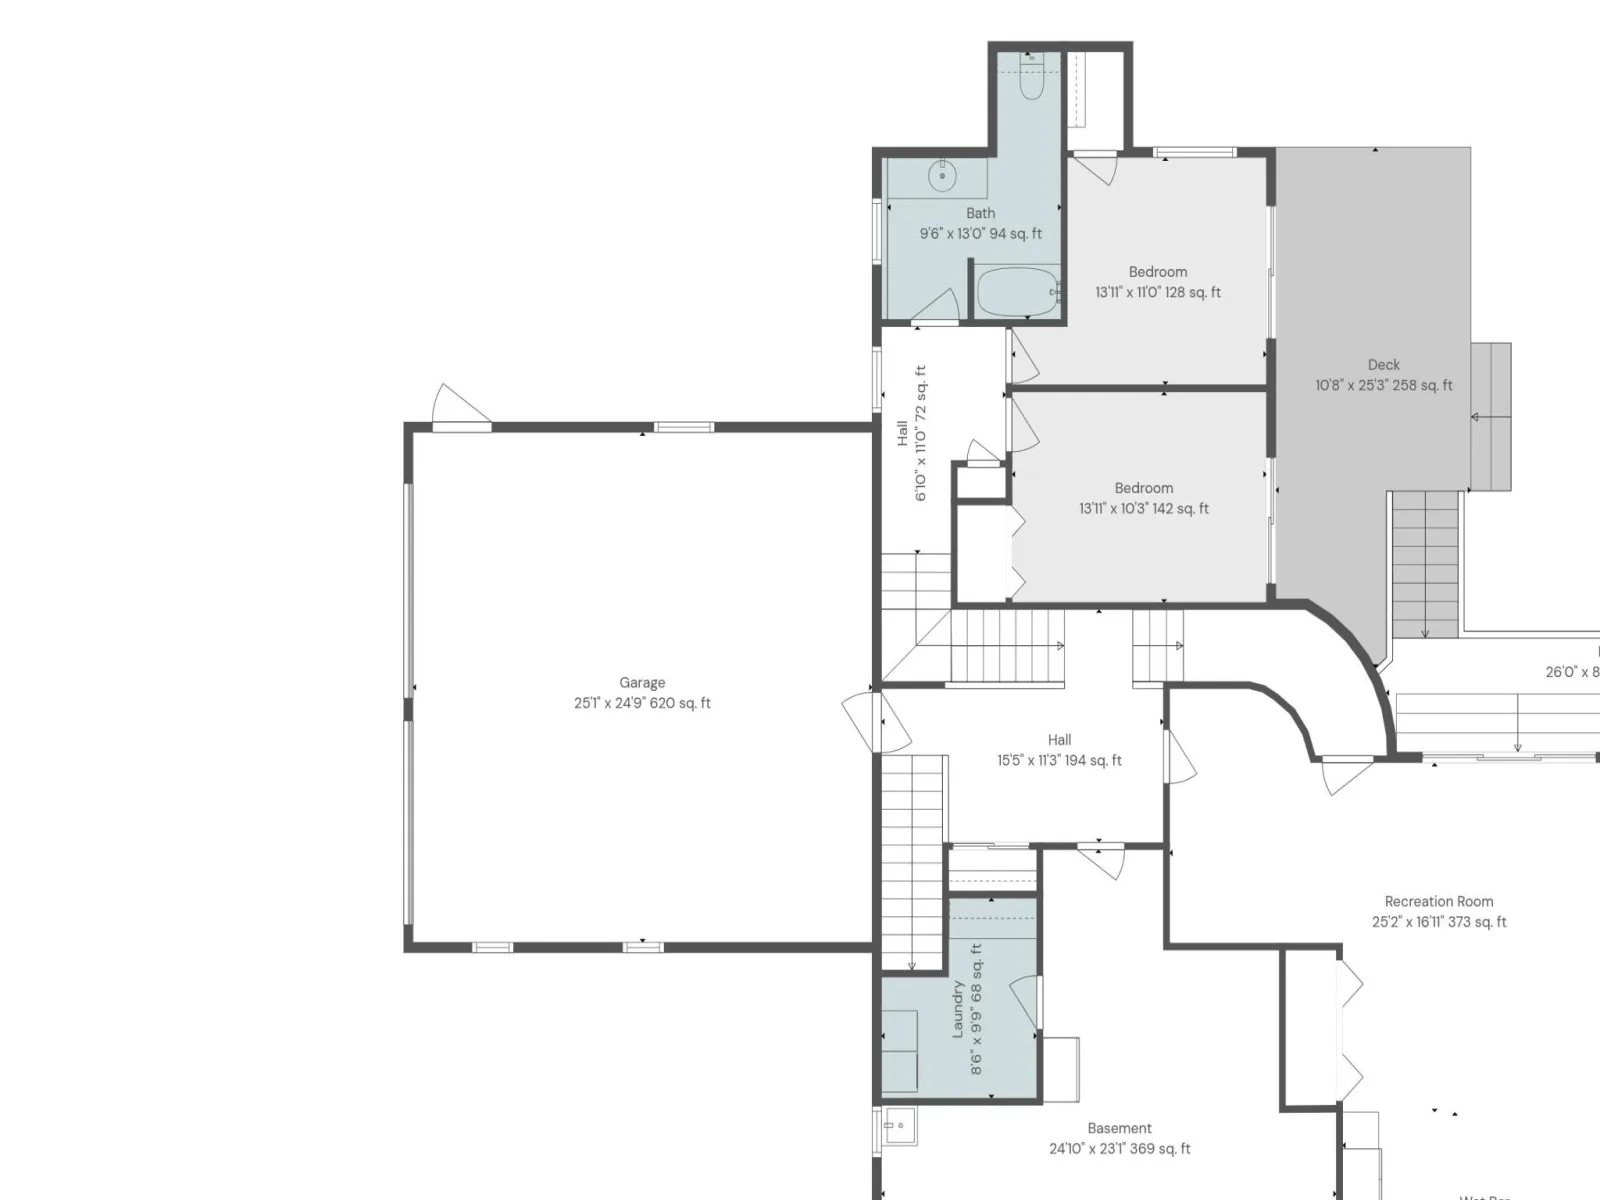
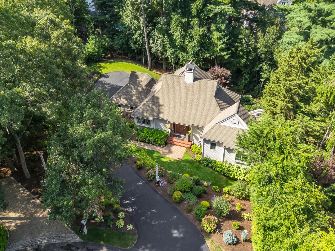
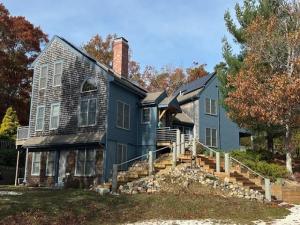
The Ridge Club! Designed to capture the views, this stunning Contemporary home harmonizes effortlessly with its natural surroundings. Nearly every room offers seamless indoor-outdoor flow to multiple decks for relaxation and entertaining. Step into the inviting foyer and discover a dramatic living room with a wall of glass, cozy gas fireplace, and breathtaking vistas of tranquil pond and manicured golf course beyond. The chef’s kitchen will impress – boasting top-of-the-line appliances, induction cooking, motorized Hunter Douglas shades. A versatile office with adjacent full bath is perfectly suited for today’s work-from-home lifestyle or main level bedroom. The primary suite is a private retreat, featuring a sitting area, spa-inspired bath and water views. On the lower level are two guest bedrooms with private deck access, full bath and additional en-suite bedroom or spacious media room, offer the perfect setup for multi-generational living or welcoming extended guests. Attached two-car garage, ample storage, central a/c, koi pond, professional landscaping & more. Residents can join the world-class golf club or social club for pool, tennis and enjoy fine dining at the Clubhous
Property Details
Price:
$1,399,900
MLS #:
22601675
Status:
Active
Beds:
4
Baths:
3.5
Type:
Single Family
Subtype:
Single Family Residence
Subdivision:
The Ridge Club
Neighborhood:
sandwich
Listed Date:
Apr 23, 2026
Finished Sq Ft:
3,604
Total Sq Ft:
3,604
Lot Size:
22,216 sqft / 0.51 acres (approx)
Year Built:
1997
See this Listing
Schools
Interior
Appliances
Dishwasher, Microwave, Refrigerator, Wall/Oven Cook Top, Washer, Natural Gas, Water Heater
Bathrooms
3 Full Bathrooms, 1 Half Bathroom
Cooling
Central Air
Fireplaces Total
1
Flooring
Wood, Tile
Heating
Natural Gas
Interior Features
Breakfast Bar
Laundry Features
Electric Dryer, Laundry Room
Exterior
Association Amenities
Road Maintenance, Trash, Security, Snow Removal
Attached Garage YN
1
Construction Materials
Clapboard
Exterior Features
Underground Sprinkler System
Garage Spaces
2
Lot Features
Sloped, Views
Parking Features
Direct Access, Garage Door Opener, Driveway, Paved
Patio And Porch Features
Deck
Roof
Asphalt
Stories
3
Financial
HOA Fee
$1,030
HOA Fee Frequency
Quarterly
Tax Year
2026
Taxes
$11,074
Map
Community
- Address3 Glenwood Lane Sandwich MA
- SubdivisionThe Ridge Club
- CitySandwich
- CountyBarnstable
- Zip Code02563
Subdivisions in Sandwich
Market Summary
Current real estate data for Single Family in Sandwich as of Jul 31, 2026
49
Single Family Listed
68
Avg DOM
496
Avg $ / SqFt
$1,044,004
Avg List Price
Property Summary
- Located in the The Ridge Club subdivision, 3 Glenwood Lane Sandwich MA is a Single Family for sale in Sandwich, MA, 02563. It is listed for $1,399,900 and features 4 beds, 4 baths, and has approximately 3,604 square feet of living space, and was originally constructed in 1997. The current price per square foot is $388. The average price per square foot for Single Family listings in Sandwich is $496. The average listing price for Single Family in Sandwich is $1,044,004. To schedule a showing of MLS#22601675 at 3 Glenwood Lane in Sandwich, MA, contact your Pleasant Bay Realty agent at (774) 209-1428.
Similar Listings Nearby


3 Glenwood Lane
Sandwich, MA