
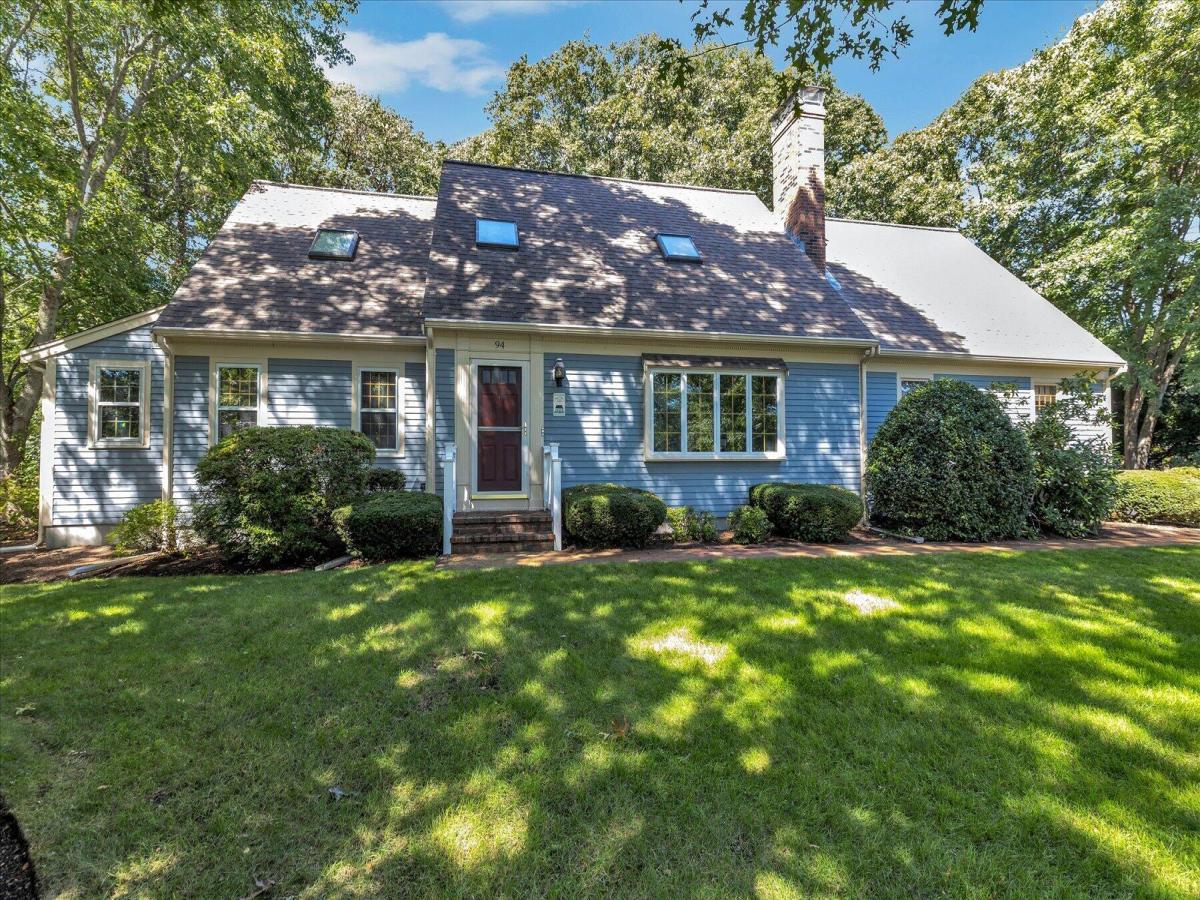


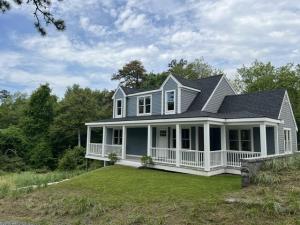
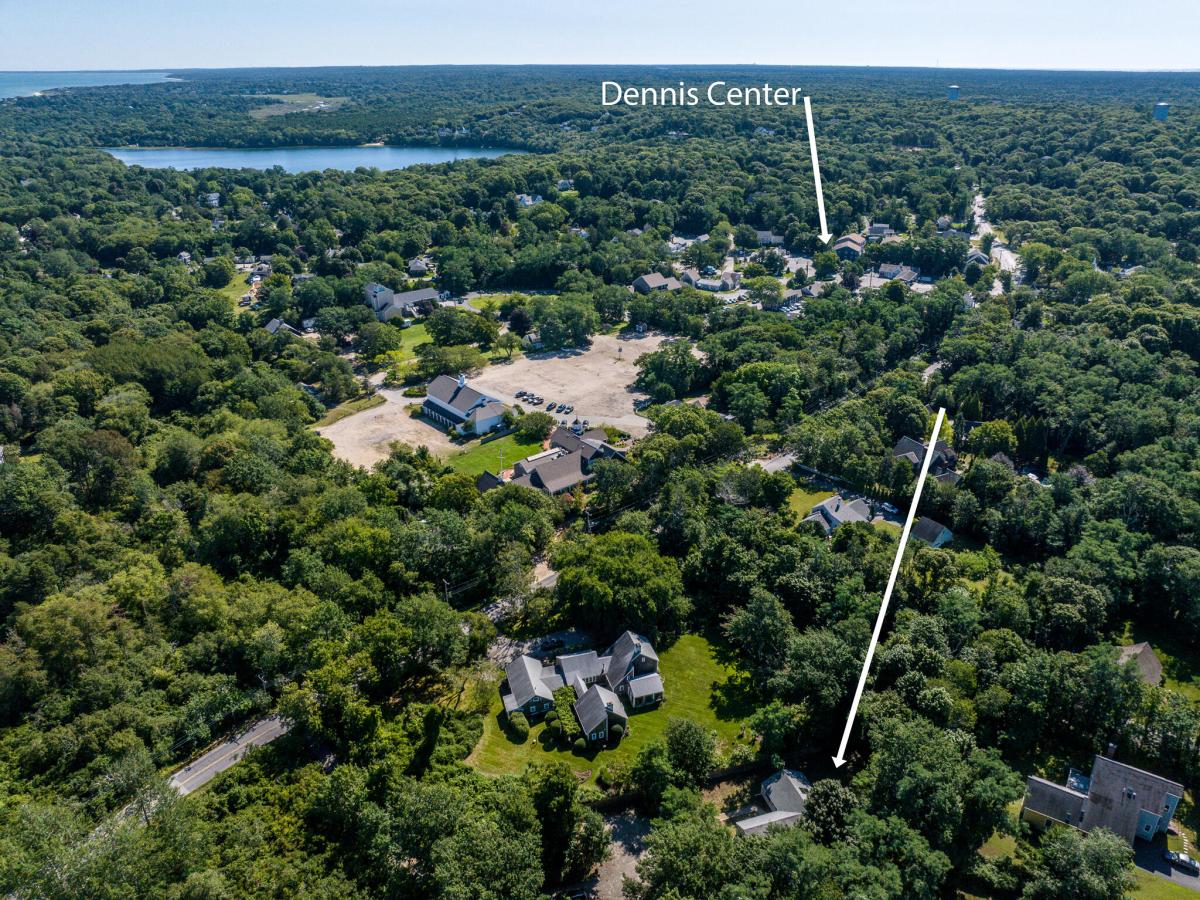
Tucked away on a quiet lane near Kings Way Golf Course & Taylor Bray Farm, this well maintained, freshly painted (inside) 2,156 sq. ft. custom Cape delivers turnkey living at its finest. The heart of the home is a dramatic 16’x25′ vaulted family room with slider access to a private brick patio & outdoor shower. Designed for effortless entertaining, the custom kitchen features maple cabinetry, granite countertops, a breakfast bar, & a glass wine cabinet that flows seamlessly into the dining area. A welcoming living room offers classic wainscoting, hardwood floors, & a cozy wood-burning fireplace. Single-level living shines in the primary suite complete w/hardwood floors, a spa like bath w/jacuzzi & walk-in shower & plus a 35’x6′ walk-in closet with dedicated home office space. Upstairs features two generous bedrooms, a full bath, & an open loft perfect for a study or media nook. Enjoy the comfort of first-floor central A/C, second-floor mini-splits, 6-zone gas heat, whole-house generator, central vac, & security system. An oversized two-car garage w/epoxy flooring provides direct access to a high-ceiling full basement w/endless expansion potential. A truly special property!
Property Details
Price:
$899,900
MLS #:
22604604
Status:
Active
Beds:
3
Baths:
2.5
Type:
Single Family
Subtype:
Single Family Residence
Subdivision:
Canterbury Estates
Neighborhood:
yarmouth
Listed Date:
Sep 14, 2026
Finished Sq Ft:
2,156
Total Sq Ft:
2,156
Lot Size:
15,682 sqft / 0.36 acres (approx)
Year Built:
1986
See this Listing
Schools
Interior
Appliances
Dishwasher, Microwave, Electric Range, Refrigerator, Washer, Natural Gas, Water Heater
Bathrooms
2 Full Bathrooms, 1 Half Bathroom
Cooling
Central Air
Fireplaces Total
1
Flooring
Hardwood, Vinyl, Tile, Carpet
Heating
Natural Gas
Interior Features
Central Vacuum, Attic Storage, HU Cable TV, Linen Closet, Recessed Lighting, Walk-In Closet(s)
Laundry Features
Electric Dryer, Electric Dryer Hookup, Washer Hookup
Exterior
Accessibility Features
Handicap Equipped
Attached Garage YN
1
Construction Materials
Shingle Siding
Exterior Features
Outdoor Shower, Underground Sprinkler System
Garage Spaces
2
Lot Features
Level
Parking Features
Direct Access, Garage Door Opener, Driveway, Off Street, Paved
Parking Spots
4
Parking Total
4
Patio And Porch Features
Patio
Roof
Asphalt, Pitched
Security Features
Security System
Stories
2
Financial
HOA Fee
$200
HOA Fee Frequency
Annually
HOA Includes
None
Tax Year
2026
Taxes
$6,373
Map
Community
- Address94 Stratford Lane Yarmouth Port MA
- SubdivisionCanterbury Estates
- CityYarmouth Port
- CountyBarnstable
- Zip Code02675
Market Summary
Current real estate data for Single Family in Yarmouth Port as of Sep 20, 2026
39
Single Family Listed
65
Avg DOM
461
Avg $ / SqFt
$995,700
Avg List Price
Property Summary
- Located in the Canterbury Estates subdivision, 94 Stratford Lane Yarmouth Port MA is a Single Family for sale in Yarmouth Port, MA, 02675. It is listed for $899,900 and features 3 beds, 3 baths, and has approximately 2,156 square feet of living space, and was originally constructed in 1986. The current price per square foot is $417. The average price per square foot for Single Family listings in Yarmouth Port is $461. The average listing price for Single Family in Yarmouth Port is $995,700. To schedule a showing of MLS#22604604 at 94 Stratford Lane in Yarmouth Port, MA, contact your Pleasant Bay Realty agent at (774) 209-1428.
Similar Listings Nearby


94 Stratford Lane
Yarmouth Port, MA