
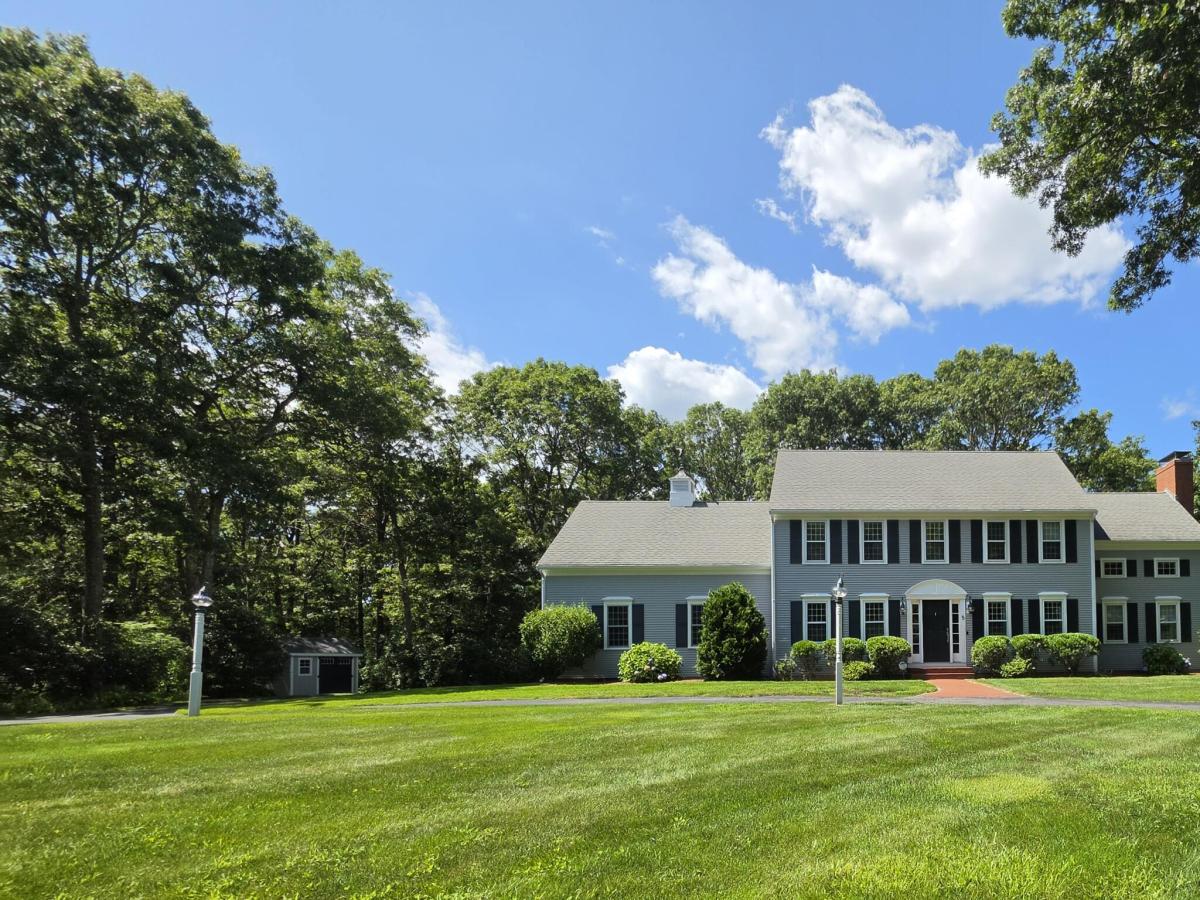


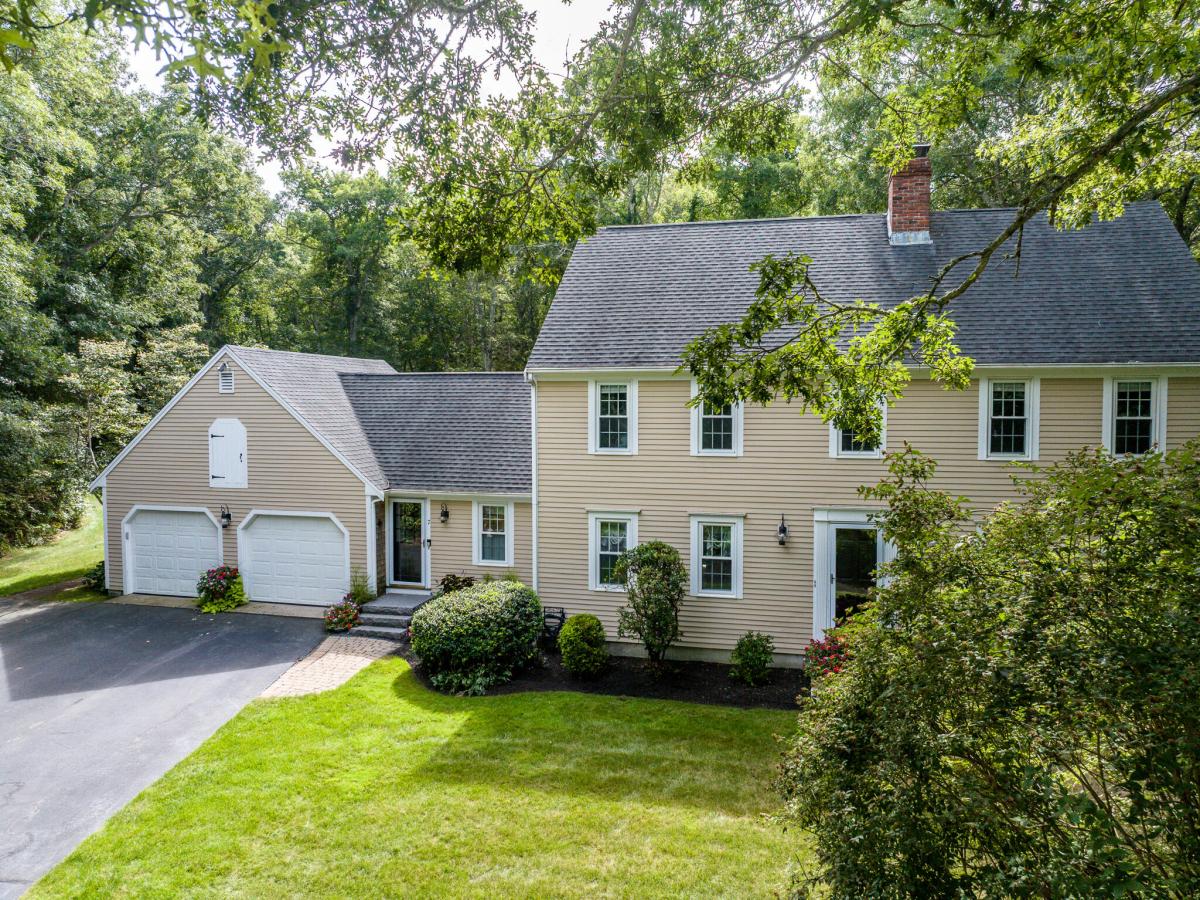
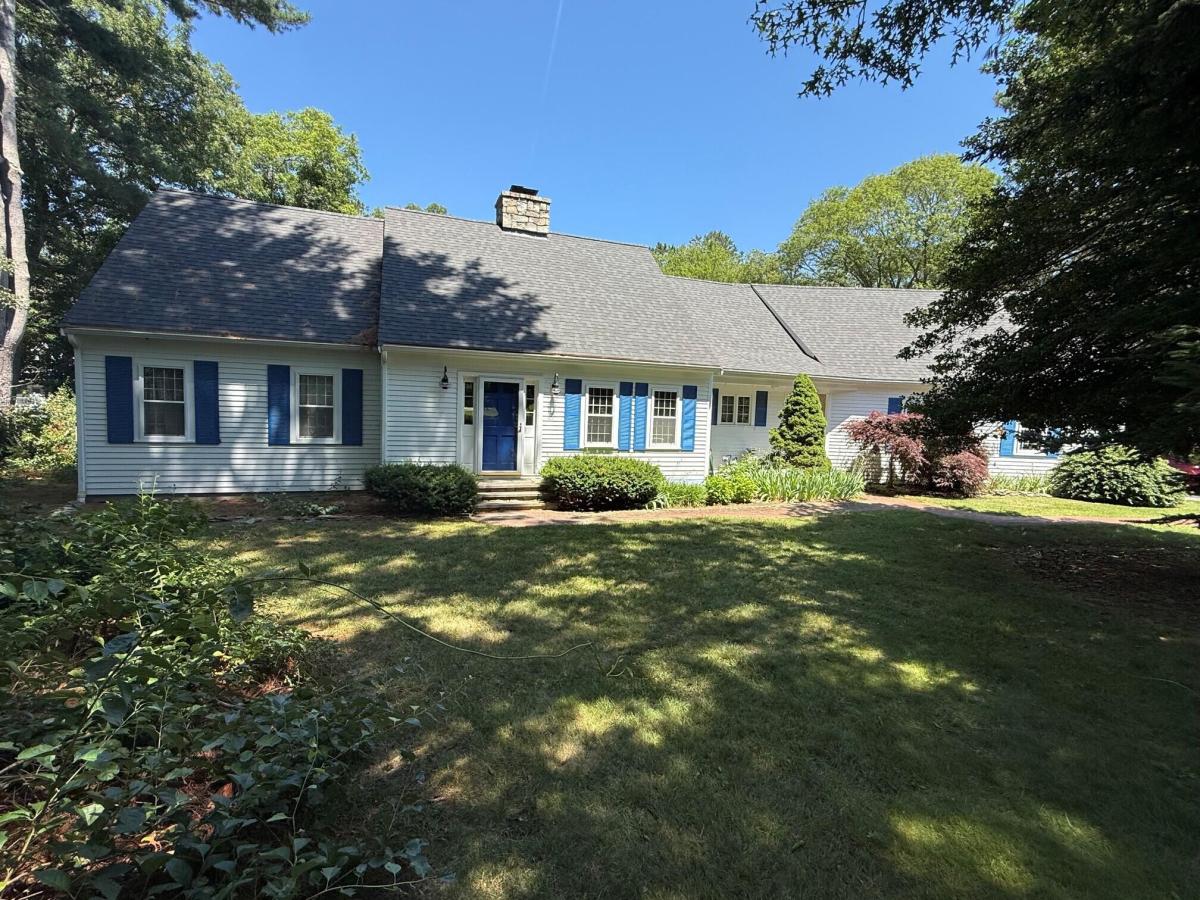
Nicely set on 1.38 private acres in the Wakeby Pond area of Sandwich, 5 Woodspring Farm Lane is a classic Colonial-style home surrounded by deep lawns and mature trees. A long drive leads to the home, attached two-car garage, and detached shed. The main level features hardwood floors. The formal dining room has wainscoting detail, while the eat-in kitchen with island and stainless appliances opens to the family room anchored by the brick fireplace. The formal living room, laundry, and half bath complete the first floor. Upstairs, the primary bedroom is a true suite with vaulted ceiling, skylight, fireplace, walk-in closet, and private bath with double vanity and glass shower. The second fireplace gives the room a warmth all its own. Three additional bedrooms are joined by a spacious skylit bonus room currently used as a home gym. Mornings start on the wide composite deck, overlooking the private, tree-wrapped yard with Ryder Conservation Land nearby and convenient access to Cotuit Road and Route 130. The 1,204 sq. ft. unfinished basement offers room to grow. The home provides 2,696 sq. ft. of finished living space with 4 bedrooms and 2.5 baths. The home carries a Good Plus (G+) The home carries a Good Plus (G+) construction quality rating from the Town of Sandwich assessor. Passing Title V septic
Property Details
Price:
$1,200,000
MLS #:
22604954
Status:
Active
Beds:
4
Baths:
2.5
Type:
Single Family
Subtype:
Single Family Residence
Subdivision:
Woodspring Farm
Neighborhood:
sandwich
Listed Date:
Sep 28, 2026
Finished Sq Ft:
2,696
Total Sq Ft:
2,696
Lot Size:
60,113 sqft / 1.38 acres (approx)
Year Built:
1992
See this Listing
Schools
Interior
Appliances
Dishwasher, Microwave, Electric Range, Refrigerator, Washer, Natural Gas, Tankless Water Heater
Bathrooms
2 Full Bathrooms, 1 Half Bathroom
Cooling
Central Air
Fireplaces Total
2
Flooring
Hardwood, Tile, Carpet
Heating
Natural Gas
Interior Features
Attic Storage, Linen Closet, Pantry, Recessed Lighting, Walk-In Closet(s)
Laundry Features
Electric Dryer, Electric Dryer Hookup, Washer Hookup
Exterior
Architectural Style
Colonial
Attached Garage YN
1
Construction Materials
Clapboard
Exterior Features
Underground Sprinkler System
Fencing
None
Garage Spaces
2
Lot Features
Wooded, Level
Other Structures
Outbuilding
Parking Features
Direct Access, Garage Door Opener, Storage, Driveway, Paved
Patio And Porch Features
Deck
Roof
Asphalt, Pitched
Stories
2
Financial
Tax Year
2026
Taxes
$8,970
Map
Community
- Address5 Woodspring Farm Lane Sandwich MA
- SubdivisionWoodspring Farm
- CitySandwich
- CountyBarnstable
- Zip Code02563
Subdivisions in Sandwich
Market Summary
Current real estate data for Single Family in Sandwich as of Oct 03, 2026
44
Single Family Listed
89
Avg DOM
490
Avg $ / SqFt
$1,169,393
Avg List Price
Property Summary
- Located in the Woodspring Farm subdivision, 5 Woodspring Farm Lane Sandwich MA is a Single Family for sale in Sandwich, MA, 02563. It is listed for $1,200,000 and features 4 beds, 3 baths, and has approximately 2,696 square feet of living space, and was originally constructed in 1992. The current price per square foot is $445. The average price per square foot for Single Family listings in Sandwich is $490. The average listing price for Single Family in Sandwich is $1,169,393. To schedule a showing of MLS#22604954 at 5 Woodspring Farm Lane in Sandwich, MA, contact your Pleasant Bay Realty agent at (774) 209-1428.
Similar Listings Nearby


5 Woodspring Farm Lane
Sandwich, MA